Skip main navigation
Off market
  • $1,205,100

    385 Vine Ave, Glen Ellyn, IL 60137

    5beds
    2,502sqft
    SingleFamily
    Built in 1926
    7,300 Square Feet Lot
    $1,205,100 Zestimate®
    $482/sqft
    $5,463 Estimated rent

    Home value

    $1,205,100

    $1.12M - $1.30M

    $5,463/mo

    Zestimate® history
    Loading
    Loading...

    Owner options

    List your home for rent

    $5,463/mo

    Rent Zestimate®

    Find your next renter with Zillow Rental Manager. Plus, with online applications, you can quickly screen prospective tenants – for free.

    Learn more

    $5,463/mo

    Rent Zestimate®

    Refinance and save

    $7,033/mo

    Est. payment

    Refinancing to a lower rate could help reduce your monthly payments and save thousands over the life of the loan.

    See today's rates

    $7,033/mo

    Est. payment

    Explore your selling options

    Work with a Zillow partner agent

    Leverage their expertise and Zillow's premium Showcase listings to get your home seen by more buyers.

    Get started

    List with your own agent

    Get your home in front of millions of buyers by listing it on Zillow.

    Learn how to do it

    Sell it yourself

    Take full control of how buyers see your home on Zillow by listing For Sale by Owner (FSBO).

    List your home

    What's special

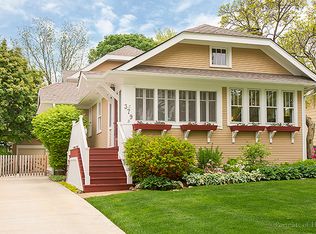
    Very special in-town Glen Ellyn American Farmhouse! This 4+1 bedroom, 3.1 bath 2-story, 2017 expansion/rehab featuring 9ft ceiling height on all floors, including basement + front and back porches is today's buyers' dream. The stylish finishes throughout including the special accent of custom farmhouse sliding doors, custom mill work, 5 in. plank hardwood floors, recessed and designer lighting add to the overall appeal. The front porch and center entry foyer opens to beautiful, natural light-filled rooms. High-end white chef's kitchen with island seating includes abundant floor to ceiling cabinetry, 6 burner Thermador range, paneled Thermador fridge, farm sink & leathered Quartzite counters. The open family room with wall of windows overlooking the back yard is perfect with fireplace, built-in dining banquette with French doors to the charming covered back porch, stamped concrete patio and fenced back yard. The mudroom/laundry also with exterior access includes custom cubbies and builts-ins to help keep you organized. Neatly tucked between kitchen and formal dining is the planning center and walk-in pantry. 1st floor office space is possible in lieu of living room. 2nd floor features the serene master retreat with gorgeous white spa bath, walk-in closet and sitting area. The bath features an over sized shower, double sinks, free standing soaking tub and space for vanity table. 4 bedrooms total, and additional pristine, white full bath with double sink vanity make up the 2nd floor. Finished basement boasts 9 ft ceilings featuring recreation/media/play space with wall of built-ins for flat screen TV and beverage center in addition to 5th bedroom with egress window, full bath, storage and custom built-in study area. This highly sought neighborhood of Vine, Hillside and Ridgewood is a hidden gem taken from 1925 Glen Ellyn. Enjoy block parties, movie nights and special event parties throughout the year. Vine Street is a quiet street with no thru traffic. This closely connected neighborhood will be hard to leave for the sellers. Walking distance to downtown Glen Ellyn, Library and Train, and multiple schools. Lincoln Elementary, Hadley Jr High, Glenbard West HS. Private schools as well.

    This property is off market, which means it's not currently listed for sale or rent on Zillow. This may be different from what's available on other websites or public sources.

    Facts & features

    Interior

    Bedrooms & bathrooms
    • Bedrooms: 5
    • Bathrooms: 4
    • Full bathrooms: 3
    • 1/2 bathrooms: 1
    Heating
    • Forced air, Gas
    Cooling
    • Central
    Appliances
    • Included: Dishwasher, Dryer, Garbage disposal, Microwave
    Features
    • Flooring: Hardwood
    • Has fireplace: Yes
    Interior area
    • Total interior livable area: 2,502 sqft

    Property

    Parking
    • Parking features: Garage - Detached
    Features
    • Exterior features: Wood
    Lot
    • Size: 7,300 Square Feet
    Details
    • Parcel number: 0515207004

    Construction

    Type & style
    • Home type: SingleFamily
    Materials
    • Roof: Asphalt
    Condition
    • Year built: 1926

    Community & HOA

    Location
    • Region: Glen Ellyn

    Financial & listing details

    • Price per square foot: $482/sqft
    • Tax assessed value: $322,248
    • Annual tax amount: $22,451

    Price history

    DateEventPrice
    9/21/2021Sold$905,000$362/sqft
    Source: Public Record Report a problem
    6/24/2021Sold$905,000-1.1%$362/sqft
    Source: MRED as distributed by MLS GRID #11076834 Report a problem
    5/10/2021Contingent$915,000$366/sqft
    Source: MRED as distributed by MLS GRID #11076834 Report a problem
    5/5/2021Price change$915,000-3.7%$366/sqft
    Source: MRED as distributed by MLS GRID #11076834 Report a problem
    4/28/2021Price change$950,000-3.9%$380/sqft
    Source: MRED as distributed by MLS GRID #11061106 Report a problem
    4/21/2021Listed for sale$989,000+303.7%$395/sqft
    Source: MRED as distributed by MLS GRID #11061106 Report a problem
    3/24/2016Sold$245,000+15.6%$98/sqft
    Source: Public Record Report a problem
    10/22/2015Sold$212,000-7.4%$85/sqft
    Source: MRED as distributed by MLS GRID #09036922 Report a problem
    9/12/2015Pending sale$229,000$92/sqft
    Source: William F. Crane #09036922 Report a problem
    9/12/2015Listed for sale$229,000$92/sqft
    Source: William F. Crane #09036922 Report a problem

    Public tax history

    YearProperty taxesTax assessment
    2024$22,451 +4.5%$322,248 +8.6%
    2023$21,488 +51.3%$296,620 +51.6%
    2022$14,198 +4%$195,630 +2.4%
    2021$13,658 +18.1%$190,990 +0.9%
    2020$11,561 +2.7%$189,210 +2.7%
    2019$11,256 +14.8%$184,220 +12.7%
    2018$9,809 +2.3%$163,460 +3.8%
    2017$9,591 +47.1%$157,430 +80.3%
    2016$6,521 +7.3%$87,300 +4.8%
    2015$6,076 +13.9%$83,280 +15.4%
    2014$5,334 +2.7%$72,160 -0.3%
    2013$5,196 +0.7%$72,380 -4.1%
    2012$5,158 +6.5%$75,480 -6.4%
    2011$4,844 +118.1%$80,614 -6%
    2010$2,221 +7.9%$85,760 -3.7%
    2009$2,058 +0.6%$89,100
    2008$2,046 -3.3%$89,100 +4.8%
    2007$2,117 -4.7%$85,020 +10%
    2006$2,222 -3.5%$77,290 +7.1%
    2005$2,304 -4.1%$72,160 +7.3%
    2004$2,403 -8.2%$67,250 +1.7%
    2003$2,617 -1.7%$66,150 +48.6%
    2002$2,663 +5.7%$44,530 +7.5%
    2001$2,519 +4.6%$41,430 +5.1%
    2000$2,408 $39,420
    Find assessor info on the county website

    Neighborhood: 60137

    Nearby schools

    GreatSchools rating
    Schools provided by the listing agent
    • Elementary: Lincoln Elementary School
    • Middle: Hadley Junior High School
    • High: Glenbard West High School

    Source: The MLS. This data may not be complete. We recommend contacting the local school district to confirm school assignments for this home.

    Get a cash offer in 3 minutes
    Find out how much your home could sell for in as little as 3 minutes with a no-obligation cash offer.
    Estimated market value
    $1,205,100
    Get a cash offer in 3 minutes
    Find out how much your home could sell for in as little as 3 minutes with a no-obligation cash offer.
    Estimated market value
    $1,205,100