Skip main navigation
Off market
  • $1,631,300

    385 W 263rd St, Bronx, NY 10471

    6beds
    5,168sqft
    MultiFamily
    Built in 1930
    -- sqft lot
    $1,631,300 Zestimate®
    $316/sqft
    $3,184 Estimated rent

    Home value

    $1,631,300

    $1.39M - $1.89M

    $3,184/mo

    Zestimate® history
    Loading
    Loading...

    Owner options

    List your home for rent

    $3,184/mo

    Rent Zestimate®

    Find your next renter with Zillow Rental Manager. Plus, with online applications, you can quickly screen prospective tenants – for free.

    Learn more

    $3,184/mo

    Rent Zestimate®

    Refinance and save

    $10,847/mo

    Est. payment

    Refinancing to a lower rate could help reduce your monthly payments and save thousands over the life of the loan.

    See today's rates

    $10,847/mo

    Est. payment

    Explore your selling options

    Work with a Zillow partner agent

    Leverage their expertise and Zillow's premium Showcase listings to get your home seen by more buyers.

    Get started

    List with your own agent

    Get your home in front of millions of buyers by listing it on Zillow.

    Learn how to do it

    Sell it yourself

    Take full control of how buyers see your home on Zillow by listing For Sale by Owner (FSBO).

    List your home

    What's special

    Modern cove lightingModern contemporary styleCentral seated islandLarge walk-in closetsLarge landmarked arched windowsHome gymCustom lighting

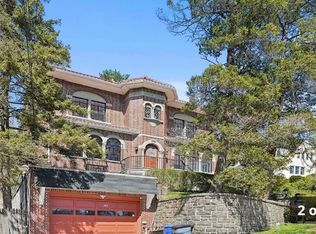
    Nestled at the top of the hill sits a quaint, picturesque brick home with large landmarked arched windows and a rustic clay tile roof. Here's to tranquility in NYC. Welcome to 385 West 263rd Street. This pre-war historic brick rare multi-family home is located in the North Riverdale section of the Bronx. This 5167 sqft home, recently underwent a complete renovation. As you enter the foyer you will immediately be taken away by the 10 ft ceilings and modern cove lighting with stunning Abstract Sputnik Chandelier. A grand sunken living room with a magnificent stone wood-burning fireplace. Natural wood beams ceilings and Tudor hand-craved linenfold panels. As you proceed toward the kitchen are you introduced as double doors that embark into the Parlor room /Dining room depending on your personal preference for entertainment. This room is Immense with a hanging gold chandelier pivoted between the 'coffered ceiling designed with recessing lighting. The kitchens have been redesigned with a modern contemporary style coupled with state-of-the-art Samsung appliances with digital displays, large tile marble floors, and a central seated island with a designated dining/breakfast nook area. Landmark crystal glass windows throughout with custom lighting. Off-white cabinetry with Athens Caspian centered handles and marble granite countertops. The second-floor owner's unit has four bedrooms and three baths, a beautiful beamed high ceiling master bedroom with an en-suite bath, large walk-in closets, and a separate dressing room. Lower level ( finished basement ) Large family room, Home Gym, Full Bath, Storage rooms, and Lounge with built-in bar area. Unit Two - houses Duplex Two Bedroom, One Full Bath and Lower Level Powder-room. Dining room and Large Living Room. Currently, a tenant is occupied on a month-to-month lease. Rear backyard - 98x78 garden area with stone fire pit. This home is equipped with new central air split units for all floors. attached is one car garage with an automated door. Conveniently located near - Van Cortlandt Park, Shopping, Restaurants, Library. Local Buses, Just 10 Min To Riverdale Metro-North Train Station - 24 Min To Grand Central ?Schedule a Private tour today...

    This property is off market, which means it's not currently listed for sale or rent on Zillow. This may be different from what's available on other websites or public sources.
    Facts & features

    Interior

    Bedrooms & bathrooms
    • Bedrooms: 6
    • Bathrooms: 6
    • Full bathrooms: 5
    • 1/2 bathrooms: 1
    Heating
    • Forced air
    Cooling
    • Central
    Appliances
    • Included: Dishwasher, Dryer, Washer
    Features
    • Flooring: Hardwood
    • Has fireplace: Yes
    Interior area
    • Total interior livable area: 5,168 sqft

    Property

    Parking
    • Parking features: Garage - Detached, Off-street
    Lot
    • Size: 5,010 sqft
    Details
    • Parcel number: 058901444

    Construction

    Type & style
    • Home type: MultiFamily
    Condition
    • Year built: 1930

    Community & neighborhood

    Location
    • Region: Bronx

    Other

    Other facts
    • Cooling System: Air Conditioning
    • Parking Type: Garage

    Price history

    DateEventPrice
    6/17/2022Listing removed--
    Source: OneKey® MLS as distributed by MLS GRID #3394082 Report a problem
    4/26/2022Listed for sale$2,750,000-1.8%$532/sqft
    Source: OneKey® MLS as distributed by MLS GRID #3394082 Report a problem
    1/5/2021Listing removed$2,800,000$542/sqft
    Source: StreetEasy #10491201890 Report a problem
    12/8/2020Listed for sale$2,800,000+180.3%$542/sqft
    Source: Corcoran #10491201890 Report a problem
    11/12/2020Listing removed$4,500$1/sqft
    Source: Owner Report a problem
    10/28/2020Listed for rent$4,500$1/sqft
    Source: Owner Report a problem
    6/11/2020Sold$999,000-9.2%$193/sqft
    Source: Public Record Report a problem
    10/14/2018Listing removed$1,100,000$213/sqft
    Source: Cherico Real Estate #70010 Report a problem
    10/2/2018Listed for sale$1,100,000$213/sqft
    Source: Cherico Real Estate #70010 Report a problem

    Public tax history

    YearProperty taxesTax assessment
    2025$15,880 +6%$105,960 +1.4%
    2024$14,981 +4.8%$104,520 -13.7%
    2023$14,291 $121,140 -5.1%
    2022-- $127,620 +23.2%
    2021-- $103,620 +14.1%
    2020$18,332 $90,840 +22.8%
    2019-- $73,980 +26.2%
    2018-- $58,639 +6%
    2017-- $55,320 -3.8%
    2016-- $57,480 -4.3%
    2015-- $60,060 +6%
    2014-- $56,678 +5.1%
    2013-- $53,913
    2012-- $53,913 +1.6%
    2011-- $53,068 +6%
    2010-- $50,065 +6%
    2009-- $47,232 +5.1%
    2008-- $44,928

    Find assessor info on the county website

    Neighborhood: Riverdale

    Nearby schools

    GreatSchools rating
    Schools provided by the listing agent
    • District: Riverdale

    Source: The MLS. This data may not be complete. We recommend contacting the local school district to confirm school assignments for this home.