Skip main navigation
Closed
  • $283,000

    385 Wexford Ct, Carol Stream, IL 60188

    2beds
    1,200sqft
    Townhouse, Single Family Residence
    Built in 1988
    -- sqft lot
    $294,100 Zestimate®
    $236/sqft
    $2,462 Estimated rent

    Home value

    $294,100

    $268,000 - $321,000

    $2,462/mo

    Zestimate® history
    Loading
    Loading...

    Owner options

    List your home for rent

    $2,462/mo

    Rent Zestimate®

    Find your next renter with Zillow Rental Manager. Plus, with online applications, you can quickly screen prospective tenants – for free.

    Learn more

    $2,462/mo

    Rent Zestimate®

    Refinance and save

    $2,173/mo

    Est. payment

    Refinancing to a lower rate could help reduce your monthly payments and save thousands over the life of the loan.

    See today's rates

    $2,173/mo

    Est. payment

    Explore your selling options

    Work with a Zillow partner agent

    Leverage their expertise and Zillow's premium Showcase listings to get your home seen by more buyers.

    Get started

    List with your own agent

    Get your home in front of millions of buyers by listing it on Zillow.

    Learn how to do it

    Sell it yourself

    Take full control of how buyers see your home on Zillow by listing For Sale by Owner (FSBO).

    List your home

    What's special

    Full updated bathPrivate walk-in ranch unitExtra windowsAttached one-car garagePrivate patioGalley kitchenSoaring vaulted volume ceiling
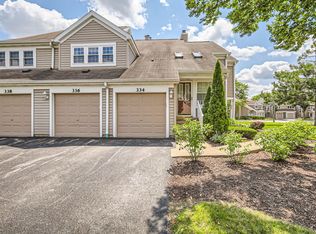
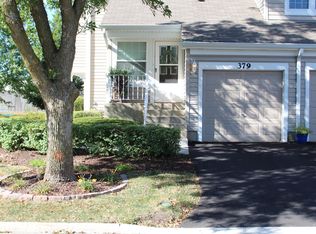
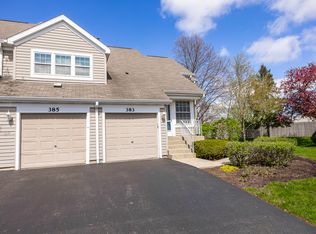
    NO STAIRS! This beautifully updated 2-bedroom, 1 1/2-bath ranch end unit offers the convenience of one-level living, perfect for those who prefer to avoid stairs. Enjoy the added benefit of a private walk-in ranch unit with new windows throughout, bringing in plenty of natural light. The space has been freshly painted, creating a crisp, modern atmosphere. The living room features a soaring vaulted volume ceiling that enhances the sense of openness and space, with extra windows to bring in even more light and create a bright, airy feel. The dining area provides easy access to a private patio, ideal for relaxing or entertaining outdoors. The efficient galley kitchen is equipped with oak cabinets, offering both style and functionality. The hardwood walnut flooring throughout the living room, dining room provides a sleek and durable surface that's easy to maintain. The spacious master bedroom includes a walk-in closet for ample storage and a full updated bath for your comfort and convenience. The attached one-car garage comes with an automatic opener, adding even more ease to your daily routine. This home also boasts a low HOA fee, offering excellent value, and there is ample guest parking available, making it easy for friends and family to visit. Whether you're looking for a comfortable and low-maintenance home, or simply a convenient location with great features, this ranch end unit checks all the boxes!

    Zillow last checked:

    Listing updated:

    Listing courtesy of:

    Katarzyna Bartnik 847-571-8170,

    HomeSmart Connect LLC

    Bought with:

    Penn French

    Compass

    Source: MRED as distributed by MLS GRID,MLS#: 12485918MLS Logo

    Facts & features

    Interior

    Bedrooms & bathrooms
    • Bedrooms: 2
    • Bathrooms: 2
    • Full bathrooms: 1
    • 1/2 bathrooms: 1
    Primary bedroom
    • Features: Flooring (Hardwood), Window Treatments (All), Bathroom (Full)
    • Level: Main
    • Area: 165 Square Feet
    • Dimensions: 15X11
    Bedroom 2
    • Features: Flooring (Hardwood), Window Treatments (All)
    • Level: Main
    • Area: 108 Square Feet
    • Dimensions: 12X9
    Dining room
    • Features: Flooring (Hardwood), Window Treatments (Blinds)
    • Level: Main
    • Area: 110 Square Feet
    • Dimensions: 11X10
    Kitchen
    • Features: Kitchen (Galley), Flooring (Porcelain Tile)
    • Level: Main
    • Area: 64 Square Feet
    • Dimensions: 8X8
    Laundry
    • Features: Flooring (Ceramic Tile)
    • Level: Main
    • Area: 40 Square Feet
    • Dimensions: 8X5
    Living room
    • Features: Flooring (Hardwood), Window Treatments (Blinds)
    • Level: Main
    • Area: 224 Square Feet
    • Dimensions: 16X14
    Heating
    • Natural Gas, Forced Air
    Cooling
    • Central Air
    Appliances
    • Included: Range, Microwave, Dishwasher, Refrigerator, Washer, Dryer, Disposal, Stainless Steel Appliance(s)
    • Laundry: Main Level, In Unit
    Features
    • Cathedral Ceiling(s), 1st Floor Bedroom, 1st Floor Full Bath, Walk-In Closet(s)
    • Flooring: Hardwood
    • Basement: None
    Interior area
    • Total structure area: 1,200
    • Total interior livable area: 1,200 sqft

    Property

    Parking
    • Total spaces: 1
    • Parking features: Asphalt, Garage Door Opener, Yes, Attached, Garage
    • Attached garage spaces: 1
    • Has uncovered spaces: Yes
    Accessibility
    • Accessibility features: Main Level Entry, No Interior Steps, Disability Access
    Features
    • Patio & porch: Patio
    Lot
    • Features: Common Grounds, Cul-De-Sac
    Details
    • Parcel number: 0219400051
    • Special conditions: None
    • Other equipment: TV-Cable, Ceiling Fan(s)

    Construction

    Type & style
    • Home type: Townhouse
    • Property subtype: Townhouse, Single Family Residence
    Materials
    • Vinyl Siding
    • Foundation: Concrete Perimeter
    • Roof: Asphalt
    Condition
    • New construction: No
    • Year built: 1988
    Details
    • Builder model: ARLINGTON

    Utilities & green energy

    • Electric: Circuit Breakers
    • Sewer: Public Sewer
    • Water: Lake Michigan, Public

    Community & neighborhood

    Security
    • Security features: Carbon Monoxide Detector(s)
    Location
    • Region: Carol Stream
    • Subdivision: Steeplechase

    HOA & financial

    HOA
    • Has HOA: Yes
    • HOA fee: $192 monthly
    • Services included: Insurance, Exterior Maintenance, Lawn Care, Snow Removal

    Other

    Other facts
    • Listing terms: Conventional
    • Ownership: Condo

    Price history

    DateEventPrice
    11/5/2025Sold$283,000-2.4%$236/sqft
    Source: MRED as distributed by MLS GRID #12485918 Report a problem
    10/6/2025Contingent$289,900$242/sqft
    Source: MRED as distributed by MLS GRID #12485918 Report a problem
    10/2/2025Listed for sale$289,900-3.4%$242/sqft
    Source: MRED as distributed by MLS GRID #12485918 Report a problem
    10/2/2025Listing removed$300,000$250/sqft
    Source: MRED as distributed by MLS GRID #12457324 Report a problem
    8/28/2025Listed for sale$300,000+98%$250/sqft
    Source: MRED as distributed by MLS GRID #12457324 Report a problem
    10/23/2017Sold$151,500-3.8%$126/sqft
    Source: MRED as distributed by MLS GRID #09699250 Report a problem
    9/14/2017Pending sale$157,500$131/sqft
    Source: Coldwell Banker Residential Brokerage - Schaumburg #09699250 Report a problem
    9/2/2017Listed for sale$157,500$131/sqft
    Source: Coldwell Banker Residential Brokerage - Schaumburg #09699250 Report a problem
    8/16/2017Pending sale$157,500$131/sqft
    Source: Coldwell Banker Residential Brokerage - Schaumburg #09699250 Report a problem
    7/24/2017Listed for sale$157,500-4%$131/sqft
    Source: Coldwell Banker Residential Brokerage #09699250 Report a problem
    4/5/2004Sold$164,000+69.9%$137/sqft
    Source: Public Record Report a problem
    9/10/1996Sold$96,500$80/sqft
    Source: Public Record Report a problem

    Public tax history

    YearProperty taxesTax assessment
    2024$4,124 +8.4%$64,068 +9.3%
    2023$3,805 -12.6%$58,590 +0.7%
    2022$4,354 +5.8%$58,200 +5.2%
    2021$4,115 +2.1%$55,300 +2.5%
    2020$4,029 +4.7%$53,950 +4.1%
    2019$3,846 -1.7%$51,850 +7.8%
    2018$3,913 +6.4%$48,120 +7.9%
    2017$3,678 +6.3%$44,600 +8%
    2016$3,461 +3%$41,280 +7.2%
    2015$3,361 +10.5%$38,520 +10.3%
    2014$3,043 -0.9%$34,910 -3.3%
    2013$3,071 +1.4%$36,100 -6.4%
    2012$3,029 -18.9%$38,550 -24.3%
    2011$3,736 +2.6%$50,920 -3.4%
    2010$3,640 -0.7%$52,700 -6.9%
    2009$3,665 +1%$56,580
    2008$3,627 +4.3%$56,580 +5.3%
    2007$3,479 +4.4%$53,730 +5.3%
    2006$3,332 +9%$51,010 +6.6%
    2005$3,056 +8.3%$47,850 +6.8%
    2004$2,821 +6.6%$44,800 +10%
    2003$2,646 +8.9%$40,730 +4.5%
    2002$2,430 +4.8%$38,990 +9.1%
    2001$2,318 +3.3%$35,740 +4.9%
    2000$2,243 $34,070

    Find assessor info on the county website

    Neighborhood: 60188

    Nearby schools

    GreatSchools rating
    Schools provided by the listing agent
    • Elementary: Cloverdale Elementary School
    • Middle: Stratford Middle School
    • High: Glenbard North High School
    • District: 93

    Source: MRED as distributed by MLS GRID. This data may not be complete. We recommend contacting the local school district to confirm school assignments for this home.

    Get a cash offer in 3 minutes
    Find out how much your home could sell for in as little as 3 minutes with a no-obligation cash offer.
    Estimated market value
    $294,100
    Get a cash offer in 3 minutes
    Find out how much your home could sell for in as little as 3 minutes with a no-obligation cash offer.
    Estimated market value
    $294,100