
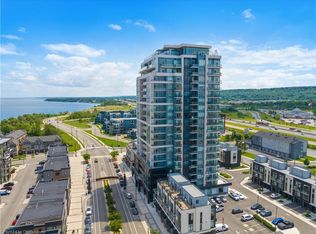
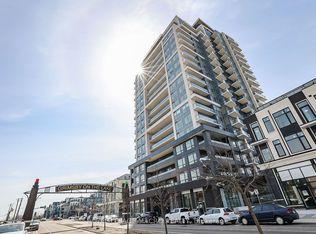
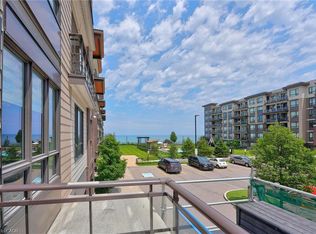
Welcome to the quality built Odyssey Condos, where modern comfort meets lakeside living in the vibrant Grimsby-on-the-Lake community. This beautifully appointed 2-bedroom, 2-bathroom condo offers approx. 1,000 sq. ft. of bright, open living space designed to capture the beauty of its surroundings. Featuring 9-foot ceilings, luxury vinyl flooring, oversized windows, and a contemporary kitchen with quartz countertops, upgraded stainless steel appliances, and a spacious island, this home is ideal for both everyday living and entertaining. The primary bedroom offers a beautifully upgraded ensuite and floor-to-ceiling windows with stunning views. A true highlight is the two private balconies, each offering its own spectacular view; one overlooking the sparkling waters of Lake Ontario and the other showcasing the breathtaking Niagara Escarpment. Enjoy your morning coffee or unwind at the end of the day while taking in the scenery. This condo also includes 24 hr concierge, underground parking, a storage locker, and in-suite laundry. Residents enjoy exceptional amenities, including a rooftop terrace with BBQs, fitness centre, yoga studio, spin room, party room and resident lounges. Just steps from the waterfront, scenic walking trails, cafes, restaurants, boutiques, and everyday conveniences, this thriving lakeside community also offers quick QEW access, making it the perfect place to call home.
New construction
C$624,900
385 Winston Rd #1311, Grimsby, ON L3M 0J3
2beds
902sqft
Condo/Apt Unit, Residential, Condominium
Built in 2023
-- sqft lot
$-- Zestimate®
C$693/sqft
C$627/mo HOA
What's special
Bright open living spaceLuxury vinyl flooringOversized windowsContemporary kitchenQuartz countertopsUpgraded stainless steel appliancesSpacious island
- 15 days |
- 12 |
- 0 |
Zillow last checked:
Listing updated:
Listed by:
Miriam Chamberlain, Salesperson,
RE/MAX Escarpment Realty Inc.
Source: ITSO,MLS®#: 40851351Originating MLS®#: Cornerstone Association of REALTORS®
Facts & features
Interior
Bedrooms & bathrooms
- Bedrooms: 2
- Bathrooms: 2
- Full bathrooms: 2
- Main level bathrooms: 2
- Main level bedrooms: 2
Other
- Level: Main
Bedroom
- Level: Main
Bathroom
- Features: 4-Piece
- Level: Main
Bathroom
- Features: 3-Piece
- Level: Main
Dining room
- Level: Main
Kitchen
- Level: Main
Living room
- Level: Main
Heating
- Heat Pump
Cooling
- Wall Unit(s)
Appliances
- Included: Water Heater, Built-in Microwave, Dishwasher, Dryer, Refrigerator, Stove, Washer
- Laundry: In-Suite
Features
- Auto Garage Door Remote(s), Built-In Appliances
- Windows: Window Coverings
- Basement: None
- Has fireplace: No
Interior area
- Total structure area: 902
- Total interior livable area: 902 sqft
- Finished area above ground: 902
Property
Parking
- Total spaces: 1
- Parking features: Garage Door Opener, Built-In, Exclusive, Inside Entrance, Assigned, No Driveway Parking
- Garage spaces: 1
- Details: Assigned Space: 141
Features
- Stories: 1
- Patio & porch: Open
- Exterior features: Balcony, Landscaped, Lighting, Year Round Living
- Has view: Yes
- View description: Clear, Lake, Park/Greenbelt, Trees/Woods
- Has water view: Yes
- Water view: Lake
- Waterfront features: Lake, Indirect Waterfront, Other, Lake/Pond
- Body of water: Lake Ontario
- Frontage type: South
Lot
- Features: Urban, Beach, Dog Park, Greenbelt, Highway Access, Landscaped, Major Highway, Park, Place of Worship, Playground Nearby, Public Parking, Quiet Area, School Bus Route, Schools, Shopping Nearby, Trails
Details
- Parcel number: 465450289
- Zoning: C5
Construction
Type & style
- Home type: Condo
- Property subtype: Condo/Apt Unit, Residential, Condominium
- Attached to another structure: Yes
Materials
- Brick Veneer
- Foundation: Poured Concrete
- Roof: Other
Condition
- 0-5 Years,New Construction
- New construction: Yes
- Year built: 2023
Utilities & green energy
- Sewer: Sewer (Municipal)
- Water: Municipal
Community & HOA
Community
- Security: Carbon Monoxide Detector, Smoke Detector, Carbon Monoxide Detector(s), Concierge/Security Guard, Smoke Detector(s)
HOA
- Has HOA: Yes
- Amenities included: Barbecue, Concierge, Elevator(s), Fitness Center, Party Room, Roof Deck, Parking
- Services included: Insurance, Building Maintenance, Central Air Conditioning, Common Elements, Maintenance Grounds, Parking, Trash, Property Management Fees, Snow Removal
- HOA fee: C$627 monthly
Location
- Region: Grimsby
Financial & listing details
- Price per square foot: C$693/sqft
- Annual tax amount: C$4,260
- Date on market: 7/27/2026
- Inclusions: Built-in Microwave, Carbon Monoxide Detector, Dishwasher, Dryer, Garage Door Opener, Refrigerator, Smoke Detector, Stove, Washer, Window Coverings, Other, Existing Light Fixtures, Existing Bathroom Mirrors.
- Exclusions: None.
Price history
| Date | Event | Price |
|---|---|---|
| 7/27/2026 | Listed for sale | C$624,900C$693/sqft |
Source: ITSO #40851351 Report a problem | ||
Public tax history
Tax history is unavailable.
Climate risks
Neighborhood: Winston
Nearby schools
GreatSchools rating
No schools nearby
We couldn't find any schools near this home.
Schools provided by the listing agent
- Elementary: Our Lady Of Fatima/Smith School
- High: Blessed Trinity/West Niagara Secondary
Source: ITSO. This data may not be complete. We recommend contacting the local school district to confirm school assignments for this home.
- C$--2 bd2 ba850 sqft385 Winston Rd #805, Grimsby, ON L3M0J3Off Market
- C$560,0002 bd2 ba870 sqft385 Winston Rd #905, Grimsby, ON L3M0J3Sold
- C$449,9991 bd2 ba730 sqft385 Winston Rd UNIT 501, Grimsby, ON L3M0J3For Sale

- C$--1 bd1 ba695 sqft385 Winston Rd #1607, Grimsby, ON L3M0J3Off Market
- C$432,5001 bd1 ba594 sqft385 Winston Rd #1310, Grimsby, ON L3M0J3Sold
- C$--1 bd1 ba-- sqft385 Winston Rd #310, Grimsby, ON L3M0J3Off Market
- C$--2 bd2 ba1k sqft385 Winston Rd #1902, Grimsby, ON L3M0J3Off Market
- C$405,0001 bd1 ba575 sqft385 Winston Rd #1204, Grimsby, ON L3M0J3Sold
Similar homes
- C$565,0002 bd2 ba850 sqft385 Winston Rd #505, Grimsby, ON L3M 0J3For Sale
 MLS ID #40828887, Marissa Kerr, Salesperson, Re/Max REALTY SERVICES INC. ITSO
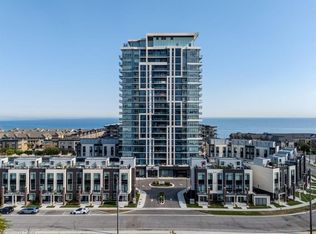
 - C$699,9002 bd2 ba982 sqftThe Odyssey, Grimsby, ON L3M 0J3For Sale
 MLS ID #40824875, Kosi Baotic, Salesperson, Royal LePage State Realty Inc.. ITSO
 - C$549,9002 bd2 ba877 sqftLake House, Grimsby, ON L3M 0G9For Sale
 MLS ID #40845699, Jason Jacobs, Salesperson, Royal LePage State Realty Inc.. ITSO
 - C$479,9002 bd1 ba828 sqft550 Service Rd #1201, Grimsby, ON L3M 0H9For Sale
 MLS ID #40838630, Drew Woolcott, Broker, RE/MAX Escarpment Realty Inc.. ITSO
 - C$399,9002 bd1 ba765 sqft520 N Service Rd #308, Grimsby, ON L3M 0C9For SaleMLS ID #40848371, Mark Kupina, Salesperson, Royal LePage State Realty Inc.. ITSO
- C$398,8001 bd1 ba719 sqft16 Concord Pl N #516, Grimsby, ON L3M 0J1For SaleMLS ID #40850587, Maggie Abril, Broker of Record, Nashdom Realty Brokerage Inc.. ITSO
- C$399,9001 bd1 ba532 sqftLakehouse #2, Grimsby, ON L3M 0H1For SaleMLS ID #40850387, E. Martin Mazza, Salesperson, Royal LePage State Realty Inc.. ITSO
- C$449,0001 bd1 ba714 sqftAquazul, Grimsby, ON L3M 0J1For SaleMLS ID #40819775, Chris Klashoff, Salesperson, Royal LePage State Realty Inc.. ITSO
- C$874,9002 bd2 ba1.1k sqft550 N Service Rd #1504, Grimsby, ON L3MFor SaleMLS ID #40821125, Rob Golfi, Salesperson, RE/MAX Escarpment Golfi Realty Inc.. ITSO
- C$349,9001 bd1 ba714 sqftAquablu Lakeshore Condos, Grimsby, ON L3M 0G6For SaleMLS ID #40820422, Rob Golfi, Salesperson, RE/MAX Escarpment Golfi Realty Inc.. ITSO
- C$599,0002 bd2 ba1k sqft125 Shoreview Pl #322, Hamilton, ON L8E 0K3For SaleMLS ID #40839249, Nick Infante, Salesperson, HouseSigma Inc.. ITSO
- C$429,9001 bd1 ba669 sqft550 N Service Rd #516, Grimsby, ON L3M 0H9For SaleMLS ID #40811699, Jeff Tabrizi, Salesperson, Right at Home Realty. ITSO
- C$389,0001 bd1 ba677 sqft550 Service Rd #311, Grimsby, ON L3M 4E8For SaleMLS ID #40827017, Ian Mcsporran, Broker, Keller Williams Edge Realty. ITSO
- C$545,0002 bd2 ba1k sqft181 James St N #312, Hamilton, ON L8R 2K9For SaleMLS ID #40853749, Daniel Hall, Salesperson, Waterside Real Estate Group. ITSO
- C$545,0002 bd2 ba869 sqft600 N Service Rd #301, Stoney Creek, ON L8E 0L2For SaleMLS ID #40822136, Naima Cothran, Broker, Royal LePage State Realty Inc.. ITSO
- C$499,9002 bd2 ba767 sqftThe West, Burlington, ON L7T 4A8For SaleMLS ID #40853311, Marion Goard, Broker, Keller Williams Edge Realty. ITSO
- C$630,0002 bd2 ba890 sqft320 Plains Rd E #212, Burlington, ON L7T 0C1For SaleMLS ID #40846833, Adrian Di Pietro, Salesperson, New Era Real Estate. ITSO
- C$559,0002 bd2 ba1k sqft1276 Maple Crossing Blvd #1711, Burlington, ON L7S 2J9For SaleMLS ID #40852820, Nick Gewarges, Broker, Right at Home Realty. ITSO
- C$699,0002 bd2 ba1.2k sqftComo, Stoney Creek, ON L8E 0L2For SaleMLS ID #40819435, Naima Cothran, Broker, Royal LePage State Realty Inc.. ITSO
- C$614,0002 bd2 ba970 sqftThe Palace, Burlington, ON L7S 2J3For SaleMLS ID #40842732, Candice Brennan, Salesperson, Platinum Lion Realty Inc.. ITSO
