Custom built Craftsman home in Verona’s Westridge neighborhood. Impressive two story great room w/ floor to ceiling stone fireplace, built ins and hardwood floors. Open concept design features kitchen w/ Alder cabinetry, island, granite counter tops, stainless steel appliances and hood vent. Main level office/den perfect for working from home or a cozy reading area. Private main level primary suite w/ two walk in closets and en suite bath w/vaulted ceiling and spacious tiled shower. Three upper level bedrooms & two additional baths. Exposed lower level designed for relaxing and entertaining with rec room, wet bar, hot tub room, 5th bedroom and room for a wine cellar. Two level composite deck overlooks gorgeous landscaped yard and pond. Front porch designed for enjoying a peaceful afternoon. Main level mud room and laundry provides storage and convenience. Oversized two car garage. UHP Elite Home Warranty included.
Sold for $822,500
$822,500
385 Wynnwood Dr, Verona, WI 53593
5beds
4,238sqft
Single Family Residence
Built in 2005
0.25 Acres Lot
$824,100 Zestimate®
$194/sqft
$4,569 Estimated rent
Home value
$824,100
$783,000 - $865,000
$4,569/mo
Zestimate® history
Owner options
List your home for rent
$4,569/mo
Rent Zestimate®
Find your next renter with Zillow Rental Manager. Plus, with online applications, you can quickly screen prospective tenants – for free.
$4,569/mo
Rent Zestimate®
Refinance and save
$5,461/mo
Est. payment
Refinancing to a lower rate could help reduce your monthly payments and save thousands over the life of the loan.
$5,461/mo
Est. payment
Explore your selling options
Work with a Zillow partner agent
Leverage their expertise and Zillow's premium Showcase listings to get your home seen by more buyers.
Get startedList with your own agent
Get your home in front of millions of buyers by listing it on Zillow.
Learn how to do itSell it yourself
Take full control of how buyers see your home on Zillow by listing For Sale by Owner (FSBO).
List your homeWhat's special
Zillow last checked:
Listing updated:
Listed by:
Tommy Van Ess,
First Weber Inc,
Laura Callahan,
First Weber Inc
Bought with:
Living In Madison Real Estate Group
Keller Williams Realty
Source: SCWMLS,MLS#: 2016348
Facts & features
Interior
Bedrooms & bathrooms
- Bedrooms: 5
- Bathrooms: 5
- Full bathrooms: 4
- 1/2 bathrooms: 1
- Main level bathrooms: 2
Primary bedroom
- Level: Main
- Area: 240
- Dimensions: 16 x 15
Bedroom 2
- Level: Upper
- Area: 154
- Dimensions: 14 x 11
Bedroom 3
- Level: Upper
- Area: 154
- Dimensions: 14 x 11
Bedroom 4
- Level: Upper
- Area: 156
- Dimensions: 13 x 12
Bedroom 5
- Level: Lower
- Area: 196
- Dimensions: 14 x 14
Family room
- Area: 374
- Dimensions: 22 x 17
Kitchen
- Features: Dishwasher, Kitchen Island, Microwave, Pantry, Range/Oven, Refrigerator
- Level: Main
- Area: 238
- Dimensions: 17 x 14
Living room
- Level: Main
- Area: 306
- Dimensions: 18 x 17
Heating
- Forced Air, Zoned
Cooling
- Central Air
Appliances
- Included: Washer, Dryer, Water Softener Included
- Laundry: Main Level
Features
- Walk-In Closet(s), Great room, Vaulted Ceiling(s), Central Vacuum, Wet Bar, At Least 1 tub, Split bedrooms, Den/Office
- Basement: Full,Full Size Windows/Exposed,Finished
- Number of fireplaces: 1
- Fireplace features: 1 fireplace, Gas
Interior area
- Total structure area: 4,238
- Total interior livable area: 4,238 sqft
- Finished area above ground: 3,020
Property
Parking
- Total spaces: 2
- Parking features: 2 car, Attached, Garage Door Opener
- Attached garage spaces: 2
- Has uncovered spaces: Yes
Features
- Levels: One and One Half
- Stories: 1.5
- Patio & porch: Deck
- Exterior features: Sprinkler system
- Has spa: Yes
- Spa features: Indoor Hot tub
Lot
- Size: 0.25 Acres
- Features: Sidewalk
Details
- Parcel number: 060816331392
- Zoning: Res
- Special conditions: Restrictions/Covenants
Construction
Type & style
- Home type: SingleFamily
- Architectural style: Prairie/Craftsman
- Property subtype: Single Family Residence
Materials
- Stone, Vinyl Siding
- Foundation: Poured concrete foundatn
Condition
- Year built: 2005
Details
- Warranty included: Yes
Utilities & green energy
- Sewer: Public Sewer
- Water: Public
- Utilities for property: Cable Available
Community & HOA
Community
- Subdivision: Westridge
HOA
- Has HOA: Yes
Location
- Region: Verona
Financial & listing details
- Price per square foot: $194/sqft
- Tax assessed value: $666,700
- Annual tax amount: $10,868
- Date on market: 2/11/2026
- Listing terms: Arms Length
- Inclusions: Stove, refrigerator, dishwasher, microwave, washer, dryer, hot tub, surround sound speakers in living room and two in hot tub room. UHP Elite Home Warranty.
Price history
| Date | Event | Price |
|---|---|---|
| 4/7/2026 | Sold | $822,500-0.3%$194/sqft |
Source: Public Record Report a problem | ||
| 2/20/2026 | Pending sale | $824,900$195/sqft |
Source:  WIREX MLS #2016348 Report a problem WIREX MLS #2016348 Report a problem | ||
| 2/11/2026 | Listed for sale | $824,900+58.7%$195/sqft |
Source: WIREX MLS #2016348 Report a problem | ||
| 12/20/2010 | Listing removed | $519,900$123/sqft |
Source: First Weber Group #1597842 Report a problem | ||
| 6/25/2010 | Listed for sale | $519,900+447.8%$123/sqft |
Source: First Weber Group #1597842 Report a problem | ||
| 10/18/2005 | Sold | $94,900$22/sqft |
Source: Public Record Report a problem | ||
Public tax history
| Year | Property taxes | Tax assessment |
|---|---|---|
| 2024 | $10,543 +10.9% | $666,700 +24.5% |
| 2023 | $9,509 +0.1% | $535,600 |
| 2022 | $9,502 +4.9% | $535,600 +12.8% |
| 2021 | $9,055 -6.1% | $474,900 |
| 2020 | $9,640 +9.5% | $474,900 +24.9% |
| 2019 | $8,804 +0% | $380,200 |
| 2018 | $8,804 +2.7% | $380,200 |
| 2017 | $8,572 +4.2% | $380,200 |
| 2016 | $8,230 -0.3% | $380,200 |
| 2015 | $8,259 +0.1% | $380,200 |
| 2014 | $8,252 -2.7% | $380,200 |
| 2013 | $8,478 -3.9% | $380,200 -3.5% |
| 2012 | $8,825 +7% | $393,800 |
| 2011 | $8,244 | $393,800 |
| 2010 | $8,244 +2.9% | $393,800 |
| 2009 | $8,012 +6.2% | $393,800 |
| 2008 | $7,542 -0.5% | $393,800 |
| 2007 | $7,578 +36.9% | $393,800 +81% |
| 2006 | $5,536 +2280.3% | $217,600 +2120.4% |
| 2005 | $233 | $9,800 |
| 2004 | $233 | $9,800 |
Find assessor info on the county website
Neighborhood: 53593
Nearby homes
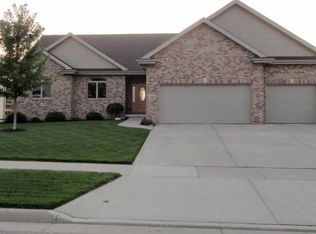
- $725,5004 bd4 ba2.9k sqft391 Wynnwood Dr, Verona, WI 53593Off Market
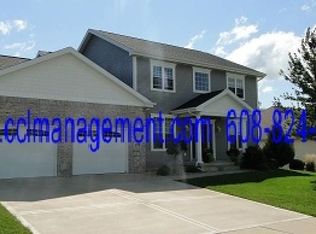
- $701,6004 bd3 ba2.4k sqft379 Wynnwood Dr, Verona, WI 53593Off Market
- $601,9003 bd2 ba-- sqft906 Hillside Way, Verona, WI 53593Off Market
- $660,7004 bd4 ba2.7k sqft938 Edenberry Dr, Verona, WI 53593Off Market
- $659,2004 bd4 ba3.1k sqft904 Hillside Way, Verona, WI 53593Off Market
- $577,8003 bd2 ba-- sqft908 Hillside Way, Verona, WI 53593Off Market
- $655,7004 bd3 ba2.6k sqft397 Wynnwood Dr, Verona, WI 53593Off Market
- $661,7006 bd3 ba2k sqft373 Wynnwood Dr, Verona, WI 53593Off Market
Nearby schools
GreatSchools rating
- 6/10Sugar Creek Elementary SchoolGrades: K-5Distance: 1.3 mi
- 5/10Badger Ridge Middle SchoolGrades: 6-8Distance: 1.1 mi
- 9/10Verona Area High SchoolGrades: 9-12Distance: 0.8 mi
Schools provided by the listing agent
- Elementary: Sugar Creek
- Middle: Badger Ridge
- High: Verona
- District: Verona
Source: SCWMLS. This data may not be complete. We recommend contacting the local school district to confirm school assignments for this home.
Get a cash offer in 3 minutes
Find out how much your home could sell for in as little as 3 minutes with a no-obligation cash offer.
Estimated market value
$824,100
Get a cash offer in 3 minutes
Find out how much your home could sell for in as little as 3 minutes with a no-obligation cash offer.
Estimated market value
$824,100
- Wisconsin
- Dane County
- Verona
- 53593
- 385 Wynnwood Dr
Nearby cities
Nearby neighborhoods
Nearby zip codes
Other Verona Topics
