Rare Compound Property! Multi-Generational Opportunity! 3 updated homes on private, 2.18 AG-zone acres with pool! Discover the endless potential of this unique property featuring three move-in ready homes, each equipped with brand-new appliances and flooring. Situated on 2.18 agriculturally zoned acres (AG), the land supports a wide range of uses, including farming, livestock, and horses. A private in-ground pool with new filtration equipment enhances the appeal. The property also includes ample parking, spacious outdoor areas, 4 accessory structures (3 with electric), and an RV pad, perfect for flexible living arrangements. Use the homes for multi-generational living, a mix of owner occupancy and long-term rentals or short-term rentals - the choice is yours. This is a rare opportunity you don’t want to miss. Main Residence 1 - 3 Bedroom 2 Bath & Laundry Room. Home 2 - 2 Bedroom 1 Bath. Home 3 - 2 Bedroom 1.5 Bath. Sale includes two parcels: 41824-000-00 with main home and 41824-003-00 with two additional homes. All homes are individually metered for electric and have individual septic tanks. Seller will consider owner financing.
Sold for $290,000
$290,000
3850 & 3860 SE 145TH STREET, SUMMERFIELD, FL 34491
3beds
1,250sqft
Mobile Home
Built in 1988
2.18 Acres Lot
$286,500 Zestimate®
$232/sqft
$-- Estimated rent
Home value
$286,500
$258,000 - $318,000
Not available
Zestimate® history
Owner options
List your home for rent
Find your next renter with Zillow Rental Manager. Plus, with online applications, you can quickly screen prospective tenants – for free.
Refinance and save
$1,965/mo
Est. payment
Refinancing to a lower rate could help reduce your monthly payments and save thousands over the life of the loan.
$1,965/mo
Est. payment
Explore your selling options
Work with a Zillow partner agent
Leverage their expertise and Zillow's premium Showcase listings to get your home seen by more buyers.
Get startedList with your own agent
Get your home in front of millions of buyers by listing it on Zillow.
Learn how to do itSell it yourself
Take full control of how buyers see your home on Zillow by listing For Sale by Owner (FSBO).
List your homeWhat's special
Zillow last checked:
Listing updated:
Listed by:
Cynthia Fugate 954-415-2932,
IT'S ALL ABOUT YOU...REAL ESTA 352-304-5687,
Melissa Townsend 843-321-0819,
IT'S ALL ABOUT YOU...REAL ESTA
Bought with:
Loreta Ballart, 3644887
RE/MAX PREMIER REALTY
Source: Stellar MLS,MLS#: OM705138 Originating MLS: Ocala - Marion
Originating MLS: Ocala - Marion
Facts & features
Interior
Bedrooms & bathrooms
- Bedrooms: 3
- Bathrooms: 2
- Full bathrooms: 2
Rooms
- Room types: Family Room, Dining Room, Great Room, Utility Room
Primary bedroom
- Features: Ceiling Fan(s), En Suite Bathroom, Single Vanity, Built-in Closet
- Level: First
- Area: 149.5 Square Feet
- Dimensions: 11.5x13
Bedroom 2
- Features: Ceiling Fan(s), Built-in Closet
- Level: First
- Area: 115.31 Square Feet
- Dimensions: 10.25x11.25
Bedroom 3
- Features: Ceiling Fan(s), Built-in Closet
- Level: First
- Area: 94.88 Square Feet
- Dimensions: 8.25x11.5
Dining room
- Level: First
- Area: 102.13 Square Feet
- Dimensions: 9.5x10.75
Kitchen
- Features: Pantry
- Level: First
- Area: 104.81 Square Feet
- Dimensions: 9.75x10.75
Living room
- Features: Ceiling Fan(s)
- Level: First
- Area: 385.88 Square Feet
- Dimensions: 15.75x24.5
Heating
- Central, Electric
Cooling
- Central Air
Appliances
- Included: Dishwasher, Range, Refrigerator
- Laundry: Electric Dryer Hookup, Inside, Laundry Room, Washer Hookup
Features
- Ceiling Fan(s), Eating Space In Kitchen, High Ceilings, Kitchen/Family Room Combo, L Dining, Open Floorplan, Primary Bedroom Main Floor, Thermostat
- Flooring: Luxury Vinyl, Other, Tile
- Doors: French Doors
- Windows: Aluminum Frames, Window Treatments
- Has fireplace: No
Interior area
- Total structure area: 1,450
- Total interior livable area: 1,250 sqft
Property
Parking
- Parking features: Boat, Guest, Open, Other, RV Access/Parking
- Has uncovered spaces: Yes
Features
- Levels: One
- Stories: 1
- Patio & porch: Covered, Patio, Porch, Rear Porch, Screened
- Exterior features: Lighting, Private Mailbox, Rain Gutters
- Has private pool: Yes
- Pool features: Gunite, In Ground
- Fencing: Fenced,Wire
- Has view: Yes
- View description: Trees/Woods
Lot
- Size: 2.18 Acres
- Dimensions: 330 x 288
- Features: Cleared, In County, Level, Oversized Lot, Unincorporated, Zoned for Horses
- Residential vegetation: Mature Landscaping, Oak Trees, Trees/Landscaped
Details
- Additional structures: Barn(s), Other, Shed(s), Storage, Workshop
- Additional parcels included: 41824-003-00
- Parcel number: 4182400000
- Zoning: A3
- Special conditions: None
Construction
Type & style
- Home type: MobileManufactured
- Architectural style: Ranch
- Property subtype: Mobile Home
Materials
- Metal Siding, Other, Vinyl Siding, Wood Frame
- Foundation: Pillar/Post/Pier
- Roof: Metal
Condition
- New construction: No
- Year built: 1988
Utilities & green energy
- Sewer: Septic Tank
- Water: Well
- Utilities for property: BB/HS Internet Available, Cable Available, Electricity Connected, Phone Available, Water Connected
Community & HOA
Community
- Features: Horses Allowed
- Security: Smoke Detector(s)
- Pet fee: $0 monthly
HOA
- Has HOA: No
Location
- Region: Summerfield
Financial & listing details
- Price per square foot: $232/sqft
- Annual tax amount: $2,213
- Date on market: 7/17/2025
- Cumulative days on market: 72 days
- Listing terms: Cash,Owner May Carry
- Ownership: Fee Simple
- Total actual rent: 0
- Electric utility on property: Yes
- Road surface type: Paved, Asphalt
- Body type: Double Wide
Price history
| Date | Event | Price |
|---|---|---|
| 11/10/2025 | Sold | $290,000-10.8%$232/sqft |
Source:  Stellar MLS #OM705138 Report a problem Stellar MLS #OM705138 Report a problem | ||
| 10/31/2025 | Pending sale | $325,000$260/sqft |
Source: Stellar MLS #OM705138 Report a problem | ||
| 10/15/2025 | Listed for sale | $325,000$260/sqft |
Source: Stellar MLS #OM705136 Report a problem | ||
| 10/7/2025 | Pending sale | $325,000$260/sqft |
Source: Stellar MLS #OM705136 Report a problem | ||
| 10/1/2025 | Listed for sale | $325,000$260/sqft |
Source: Stellar MLS #OM705136 Report a problem | ||
| 9/13/2025 | Pending sale | $325,000$260/sqft |
Source: Stellar MLS #OM705136 Report a problem | ||
| 8/13/2025 | Listed for sale | $325,000$260/sqft |
Source: Stellar MLS #OM705136 Report a problem | ||
| 8/8/2025 | Pending sale | $325,000$260/sqft |
Source: Stellar MLS #OM705138 Report a problem | ||
| 7/17/2025 | Listed for sale | $325,000$260/sqft |
Source: Stellar MLS #OM705138 Report a problem | ||
Public tax history
Tax history is unavailable.
Neighborhood: 34491
Nearby homes
- $200,3007 bd4 ba1.2k sqft3850 SE 145th St, Summerfield, FL 34491Off Market
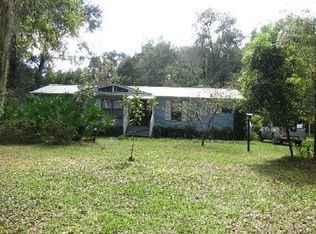
- $30,8483 bd1 ba720 sqft3860 SE 145th St, Summerfield, FL 34491Off Market
- $10,2942 bd1 ba744 sqft3860 SE 145th St, Summerfield, FL 34491Off Market
- $125,0003 bd1 ba744 sqft3860 SE 145th St, Summerfield, FL 34491Sold
- $238,8003 bd2 ba1.5k sqft3826 SE 145th St, Summerfield, FL 34491Off Market
- $260,0003 bd2 ba1.4k sqft3878 SE 145th St, Summerfield, FL 34491Sold
- $65,2922 bd1 ba1.7k sqft3740 SE 145th St, Summerfield, FL 34491Off Market
- $445,00013.43 Acres3780 SE 145th St, Summerfield, FL 34491Sold
Nearby schools
GreatSchools rating
- 2/10Harbour View Elementary SchoolGrades: PK-5Distance: 4.3 mi
- 7/10Belleview Middle SchoolGrades: 6-8Distance: 4.1 mi
- 3/10Belleview High SchoolGrades: 9-12Distance: 4.4 mi
Schools provided by the listing agent
- Elementary: Harbour View Elementary School
- Middle: Belleview Middle School
- High: Belleview High School
Source: Stellar MLS. This data may not be complete. We recommend contacting the local school district to confirm school assignments for this home.
Get a cash offer in 3 minutes
Find out how much your home could sell for in as little as 3 minutes with a no-obligation cash offer.
Estimated market value
$286,500
Get a cash offer in 3 minutes
Find out how much your home could sell for in as little as 3 minutes with a no-obligation cash offer.
Estimated market value
$286,500
- Florida
- Marion County
- Summerfield
- 34491
- 3850 & 3860 SE 145TH STREET
Nearby cities
Nearby zip codes
Other Summerfield Topics
