Wonderful Waterfront opportunity..Make your Dream Come True!! Turnkey furnished 3Bed/2Bath is a move-in-ready & super clean gem, many updates & ready for your own touches! Ready for your new primary residence, a family/vacation getaway 2nd home, rental investment (with a terrific rental history), or protected mooring for your boat(s) with 80 feet of waterline!! THIS IS IT!! Peaceful water views from almost every room!! Open Concept Living: Large windows in the living room & an incredibly wide wall of impact windows/sliders offer BREATHAKING water views from living, dining 275-sq.ft. enclosed Florida room & the kitchen bringing in natural light, while also allowing wonderful sea breezes to flow through open windows! Kitchen: Dazzling bright, modern soft close wood & high gloss cabinets and beautiful sparkling quartz counters, pullout shelving maximizing cabinet space & drawers & convenience, a pass thru to the Florida room and a breakfast bar for chef & entertainers delight! Bedrooms: Primary is located on the left side for maximum privacy, away from guest & family rooms with large walk-in closet. Guest rooms are next to a spacious family gathering room by the kitchen, perfect for relaxing or entertaining. Luxury Vinyl Flooring: Wide panel coastal flooring throughout living areas add to the meticulously maintained & cozy appeal of this home. Exterior Updates: Entire home & eaves freshly painted (2024), glistening resurfaced pool (2023) with a 25-year warranty w/shelf seating, tile roof & impact windows replaced. Reenforced cement collar added to seawall in 1999. Backyard: Preferred southern exposure, fenced & private tropical oasis with large patio for grilling, dining, sunbathing & swimming Dock & Boating: A composite dock and step-down for easy kayak launch or fishing, watching dolphins, manatees, and birds, and boats cruising along the canal. Deepwater canal & easy access to Gulf of Mexico; Ample space for sailboats, powerboats, kayaks, and/or wave runners. WHY PAY A MARINA FOR A BOATSLIP....BACKYARD IS SO MUCH BETTER & CONVENIENT, and added value!!! Oversized Two-Car Garage: Beautiful low-maintenance epoxy floor (2024), store your convertible or vintage car, with room for a workshop! Insurance and Maintenance: Reasonable, assumable policies provide a worry-free living experience in meticulously maintained home. NOTE: Reclaimed water sprinklers in process of being repaired/replaced to bring back the full luster of the lawn in this dry season Experience the quintessential Florida lifestyle, lounging by the pool, fishing from the dock, or relaxing in the Florida room, this home offers a unique opportunity to live your waterfront dreams every day! Don’t miss out on this opportunity to make this exceptional property your own! Contact us today to schedule a tour and make this dream home yours! Part of a quiet enclave of BROADWATER's waterfront homes, exciting developments in SKYWAY MARINA DISTRICT, easy access to I275, bike trails to award winning beaches located a few miles to the west or 1100 acre Fort DeSoto Park to the south; Visit the many restaurants, bars & shops nearby, at beaches or artistic town of Gulfport all within 4 miles; Isla Del Sol Marina, Tennis/Pickleball & Marina or St. Petersburg Country Club are other nearby highlights! Drive 10min to vibrant downtown St. Petersburg for dining, cultural, sports, museums and miles of Bayfront parks to visit & Tampa airport & downtown is 30 minutes;
Sold for $1,150,000
$1,150,000
3850 46TH AVENUE S, ST PETERSBURG, FL 33711
3beds
1,944sqft
Single Family Residence
Built in 1970
10,367 Square Feet Lot
$1,323,000 Zestimate®
$592/sqft
$4,374 Estimated rent
Home value
$1,323,000
$1.18M - $1.49M
$4,374/mo
Zestimate® history
Owner options
List your home for rent
$4,374/mo
Rent Zestimate®
Find your next renter with Zillow Rental Manager. Plus, with online applications, you can quickly screen prospective tenants – for free.
$4,374/mo
Rent Zestimate®
Refinance and save
$8,033/mo
Est. payment
Refinancing to a lower rate could help reduce your monthly payments and save thousands over the life of the loan.
$8,033/mo
Est. payment
Explore your selling options
Work with a Zillow partner agent
Leverage their expertise and Zillow's premium Showcase listings to get your home seen by more buyers.
Get startedList with your own agent
Get your home in front of millions of buyers by listing it on Zillow.
Learn how to do itSell it yourself
Take full control of how buyers see your home on Zillow by listing For Sale by Owner (FSBO).
List your homeWhat's special
Zillow last checked:
Listing updated:
Listed by:
Sharon Griffin 727-742-1911,
FLORIDA WEST COAST REALTY 727-867-0002
Bought with:
Marilu Ravelo, 3058440
AMERICAN INTERNATIONAL REALTY
Source: Stellar MLS,MLS#: U8245394 Originating MLS: Pinellas Suncoast
Originating MLS: Pinellas Suncoast
Facts & features
Interior
Bedrooms & bathrooms
- Bedrooms: 3
- Bathrooms: 2
- Full bathrooms: 2
Rooms
- Room types: Family Room, Florida Room, Dining Room, Living Room
Primary bedroom
- Features: Walk-In Closet(s)
- Level: First
- Dimensions: 11.2x20.2
Bedroom 2
- Features: Walk-In Closet(s)
- Level: First
- Dimensions: 10.11x12
Bedroom 3
- Features: Dual Closets
- Level: First
- Dimensions: 16x11
Dining room
- Level: First
- Dimensions: 10.3x10.5
Family room
- Features: Claw Foot Tub
- Level: First
- Dimensions: 10.8x12
Florida room
- Features: Ceiling Fan(s)
- Level: First
- Dimensions: 24.9x10
Kitchen
- Features: Stone Counters
- Level: First
- Dimensions: 11.4x9.1
Living room
- Level: First
- Dimensions: 18.5x12
Heating
- Central, Electric
Cooling
- Central Air
Appliances
- Included: Dishwasher, Disposal, Dryer, Electric Water Heater, Freezer, Microwave, Range, Refrigerator, Washer
- Laundry: Electric Dryer Hookup, In Garage, Washer Hookup
Features
- Accessibility Features, Ceiling Fan(s), Kitchen/Family Room Combo, L Dining, Primary Bedroom Main Floor, Solid Surface Counters, Solid Wood Cabinets, Split Bedroom, Thermostat, Walk-In Closet(s)
- Flooring: Carpet, Luxury Vinyl
- Doors: Sliding Doors
- Windows: Blinds, Drapes, Storm Window(s), Thermal Windows, Window Treatments
- Has fireplace: No
- Furnished: Yes
Interior area
- Total structure area: 2,527
- Total interior livable area: 1,944 sqft
Property
Parking
- Total spaces: 2
- Parking features: Driveway, Garage Door Opener, Guest, On Street, Oversized
- Garage spaces: 2
- Has uncovered spaces: Yes
- Details: Garage Dimensions: 21x14
Features
- Levels: One
- Stories: 1
- Patio & porch: Deck, Front Porch, Patio
- Exterior features: Irrigation System, Rain Gutters, Storage
- Has private pool: Yes
- Pool features: Deck, Fiberglass, Heated, In Ground, Tile
- Fencing: Vinyl
- Has view: Yes
- View description: Pool, Trees/Woods, Water, Canal
- Has water view: Yes
- Water view: Water,Canal
- Waterfront features: Canal - Saltwater, Bay/Harbor Access, Bayou Access, Beach Access, Saltwater Canal Access, Gulf/Ocean to Bay Access, Marina Access, Bridges - Fixed, Bridges - No Fixed Bridges, Fishing Pier, No Wake Zone, Seawall
- Body of water: CANAL TO BOCA CIEGA BAY
Lot
- Size: 10,367 Square Feet
- Features: Flood Insurance Required, FloodZone, City Lot, Landscaped, Near Golf Course, Near Marina, Private, Street Dead-End
- Residential vegetation: Mature Landscaping, Trees/Landscaped
Details
- Parcel number: 033216563070000080
- Zoning: RESU
- Special conditions: None
Construction
Type & style
- Home type: SingleFamily
- Architectural style: Florida,Ranch
- Property subtype: Single Family Residence
Materials
- Block, Concrete
- Foundation: Slab
- Roof: Tile
Condition
- Completed
- New construction: No
- Year built: 1970
Utilities & green energy
- Sewer: Public Sewer
- Water: Public
- Utilities for property: BB/HS Internet Available, Cable Connected, Electricity Connected, Fire Hydrant, Public, Sewer Connected, Sprinkler Recycled, Street Lights, Underground Utilities, Water Connected
Community & HOA
Community
- Features: Marina, Private Boat Ramp, Water Access, Golf Carts OK, Irrigation-Reclaimed Water, Restaurant
- Security: Security System, Smoke Detector(s)
- Pet fee: $0 monthly
- Subdivision: MAXIMO MOORINGS
HOA
- Has HOA: Yes
- HOA name: Broadwater
Location
- Region: Saint Petersburg
Financial & listing details
- Price per square foot: $592/sqft
- Tax assessed value: $1,067,600
- Annual tax amount: $16,881
- Date on market: 6/6/2024
- Cumulative days on market: 28 days
- Listing terms: Cash,Conventional
- Ownership: Fee Simple
- Total actual rent: 0
- Electric utility on property: Yes
- Road surface type: Paved, Asphalt
Price history
| Date | Event | Price |
|---|---|---|
| 5/2/2025 | Listing removed | $6,000$3/sqft |
Source: Stellar MLS #TB8302009 Report a problem | ||
| 9/10/2024 | Listed for rent | $6,000+4.2%$3/sqft |
Source: Stellar MLS #TB8302009 Report a problem | ||
| 8/2/2024 | Sold | $1,150,000-11.5%$592/sqft |
Source:  Stellar MLS #U8245394 Report a problem Stellar MLS #U8245394 Report a problem | ||
| 7/5/2024 | Pending sale | $1,300,000$669/sqft |
Source: Stellar MLS #U8245394 Report a problem | ||
| 6/7/2024 | Listed for sale | $1,300,000+130.1%$669/sqft |
Source: Stellar MLS #U8245394 Report a problem | ||
| 12/10/2023 | Listing removed | -- |
Source: Zillow Rentals Report a problem | ||
| 6/23/2023 | Listed for rent | $5,760+3.3%$3/sqft |
Source: Zillow Rentals Report a problem | ||
| 11/18/2022 | Listing removed | -- |
Source: Zillow Rental Network_1 Report a problem | ||
| 7/9/2022 | Listed for rent | $5,575$3/sqft |
Source:  NextHome #U8166599 Report a problem NextHome #U8166599 Report a problem | ||
| 6/29/2007 | Sold | $565,000$291/sqft |
Source: Stellar MLS #U7246956 Report a problem | ||
Public tax history
| Year | Property taxes | Tax assessment |
|---|---|---|
| 2025 | $21,266 +23.3% | $1,067,600 +34.5% |
| 2024 | $17,253 +2.2% | $793,460 +10% |
| 2023 | $16,881 +17.3% | $721,327 +10% |
| 2022 | $14,386 +14.7% | $655,752 +10% |
| 2021 | $12,544 +8.2% | $596,138 +10% |
| 2020 | $11,590 +1.6% | $541,944 +2.4% |
| 2019 | $11,413 | $529,452 +4.5% |
| 2018 | $11,413 +5.4% | $506,434 +12.6% |
| 2017 | $10,825 +14.7% | $449,963 +6.4% |
| 2016 | $9,439 +7% | $422,881 +9.3% |
| 2015 | $8,818 +9% | $386,991 +8.9% |
| 2014 | $8,092 +8.8% | $355,374 +9.6% |
| 2013 | $7,441 +10.4% | $324,117 +11.1% |
| 2012 | $6,737 | $291,658 +5.4% |
| 2011 | -- | $276,729 -4.9% |
| 2010 | -- | $291,055 -13.9% |
| 2009 | -- | $338,037 -15.7% |
| 2008 | $8,640 | $401,000 +134.8% |
| 2007 | -- | $170,820 -56.3% |
| 2005 | -- | $390,900 +22.6% |
| 2004 | $3,211 +5.9% | $318,900 +11.5% |
| 2003 | $3,033 -0.1% | $286,100 +32.3% |
| 2002 | $3,037 | $216,200 -7.8% |
| 2001 | $3,037 +3.4% | $234,500 +40.8% |
| 2000 | $2,937 | $166,500 |
Find assessor info on the county website
Neighborhood: Broadwater
Nearby homes
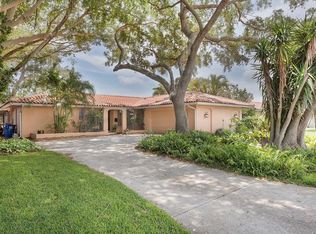
- $1,210,2002 bd2 ba1.9k sqft3840 46th Ave S, Saint Petersburg, FL 33711Off Market
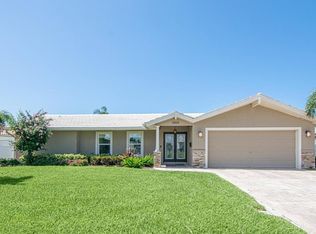
- $1,348,0004 bd2 ba2k sqft3864 46th Ave S, Saint Petersburg, FL 33711Off Market
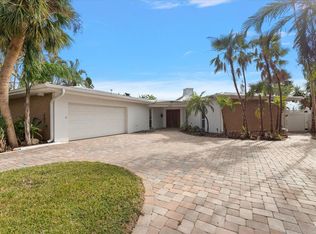
- $700,0003 bd2 ba2.4k sqft3830 46th Ave S, Saint Petersburg, FL 33711Sold
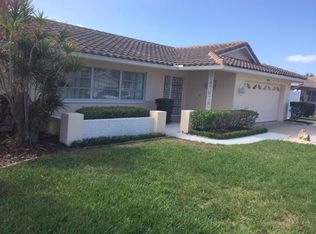
- $1,060,3003 bd2 ba1.8k sqft3876 46th Ave S, Saint Petersburg, FL 33711Off Market
- $619,300-- bd2 ba1.5k sqft4595 38th Way S, Saint Petersburg, FL 33711Off Market
- $545,000-- bd-- ba1.6k sqft3871 46th Ave S, Saint Petersburg, FL 33711Off Market
- $760,900-- bd2 ba2.3k sqft4590 38th Way S, Saint Petersburg, FL 33711Off Market
- $1,518,0004 bd2 ba2.1k sqft3820 46th Ave S, Saint Petersburg, FL 33711Off Market
Nearby schools
GreatSchools rating
- 4/10Gulfport Montessori Elementary SchoolGrades: PK-5Distance: 2 mi
- 4/10Bay Point Middle SchoolGrades: 6-8Distance: 1.7 mi
- 4/10Lakewood High SchoolGrades: 9-12Distance: 2 mi
Get a cash offer in 3 minutes
Find out how much your home could sell for in as little as 3 minutes with a no-obligation cash offer.
Estimated market value
$1,323,000
Get a cash offer in 3 minutes
Find out how much your home could sell for in as little as 3 minutes with a no-obligation cash offer.
Estimated market value
$1,323,000
- Florida
- Pinellas County
- Saint Petersburg
- 33711
- Broadwater
- 3850 46TH AVENUE S
Nearby cities
Nearby neighborhoods
Nearby zip codes
Other Saint Petersburg Topics
- Apartments for Rent in 33711
- Houses for Sale in 33711
- Houses for Rent in 33711
- 33711 Real Estate
- Saint Petersburg Condos
- Houses for Sale in Saint Petersburg
- Newest Listings in Saint Petersburg
- Saint Petersburg Home Values
- Saint Petersburg Real Estate Agents
- Saint Petersburg Refinance
- Saint Petersburg Mortgage Rates
