Skip main navigation
ActiveErrorPrice cut: $15K (7/8)
$620,000
4beds
2,644sqft

3850 Arsenal St, Saint Louis, MO 63116

4beds
2,644sqft
Single family residence
Built in 1896
5,401 sqft
2 Garage spaces
$234 price/sqft

What's special

Three ornate fireplacesVersatile third floor loftSpacious primary bedroomSpa like primary suiteCustom walk in closetOriginal hardwood floorsFloor to ceiling cabinetry

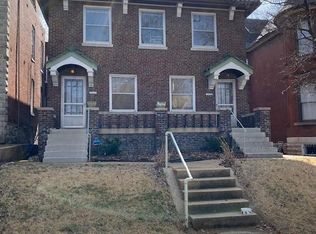
Directly overlooking the scenic views of Tower Grove Park, this 4 bedroom, 4 bathroom Victorian estate masterfully preserves its historic soul while delivering sophisticated modern luxury. The interior showcases original hardwood floors, three ornate fireplaces, and two unique reading nooks with park views, balanced by a chef’s kitchen featuring floor to ...

65 days
|
2,462
|
117
|
Source: MARIS,MLS#: 26023316MLS LogoOriginating MLS: St. Louis Association of REALTORS
Travel times

Living Room

Kitchen

Primary Bedroom

Zillow last checked:

Listing updated:

Listed by:

Krista Hartmann 314-707-5459,

RE/MAX Results,

Nathan M Dehn 314-607-6252,

RE/MAX Results

Source: MARIS,MLS#: 26023316MLS LogoOriginating MLS: St. Louis Association of REALTORS

Facts & features

Interior

Bedrooms & bathrooms
  • Bedrooms: 4
  • Bathrooms: 4
  • Full bathrooms: 3
  • 1/2 bathrooms: 1
  • Main level bathrooms: 1
Primary bedroom
  • Features: Floor Covering: Wood
  • Level: Second
  • Area: 204
  • Dimensions: 17x12
Bedroom 2
  • Features: Floor Covering: Wood
  • Level: Second
  • Area: 306
  • Dimensions: 17x18
Bedroom 3
  • Features: Floor Covering: Wood
  • Level: Second
  • Area: 99
  • Dimensions: 11x9
Bedroom 4
  • Features: Floor Covering: Carpeting
  • Level: Third
  • Area: 270
  • Dimensions: 10x27
Bedroom 5
  • Features: Floor Covering: Carpeting
  • Level: Third
  • Area: 285
  • Dimensions: 15x19
Primary bathroom
  • Features: Floor Covering: Ceramic Tile
  • Level: Second
  • Area: 88
  • Dimensions: 11x8
Dining room
  • Features: Floor Covering: Wood
  • Level: Main
  • Area: 255
  • Dimensions: 17x15
Kitchen
  • Features: Floor Covering: Wood
  • Area: 220
  • Dimensions: 11x20
Laundry
  • Features: Floor Covering: Wood
  • Level: Main
  • Area: 63
  • Dimensions: 7x9
Living room
  • Features: Floor Covering: Wood
  • Level: Main
  • Area: 323
  • Dimensions: 17x19
Mud room
  • Features: Floor Covering: Wood
  • Level: Main
  • Area: 20
  • Dimensions: 5x4
Heating
  • Forced Air
Cooling
  • Central Air
Features
  • Has basement: Yes
  • Number of fireplaces: 3
Interior area
  • Total structure area: 2,644
  • Total interior livable area: 2,644 sqft
  • Finished area above ground: 2,644
Video & virtual tour

Property

Parking
  • Total spaces: 2
  • Parking features: Garage
  • Garage spaces: 2
Features
  • Levels: Three Or More
Lot
  • Size: 5,401 Square Feet
Details
  • Parcel number: 41100001100
  • Special conditions: Standard

Construction

Type & style
  • Home type: SingleFamily
  • Architectural style: Victorian
  • Property subtype: Single Family Residence
Materials
  • Brick
Condition
  • Year built: 1896

Utilities & green energy

  • Electric: Other
  • Sewer: Public Sewer
  • Water: Public

Community & HOA

Community
  • Subdivision: Tower Grove Park Grand Ave Add
HOA
  • Has HOA: No
Location
  • Region: Saint Louis

Financial & listing details

  • Price per square foot: $234/sqft
  • Tax assessed value: $110,310
  • Annual tax amount: $9,059
  • Date on market: 5/13/2026
  • Cumulative days on market: 65 days
  • Listing terms: Cash,Conventional,FHA,VA Loan

Price history

DateEventPrice
7/8/2026Price change$620,000-2.4%$234/sqft
Source: MARIS #26023316 Report a problem
5/13/2026Listed for sale$635,000+6.7%$240/sqft
Source: MARIS #26023316 Report a problem
2/5/2024Sold--
Source: MARIS #23064705 Report a problem
1/9/2024Pending sale$595,000$225/sqft
Source: MARIS #23064705 Report a problem
1/3/2024Listed for sale$595,000$225/sqft
Source: MARIS #23064705 Report a problem
12/13/2023Listing removed--
Source: MARIS #23064705 Report a problem
11/9/2023Pending sale$595,000$225/sqft
Source: MARIS #23064705 Report a problem
11/2/2023Listed for sale$595,000+19.2%$225/sqft
Source: MARIS #23064705 Report a problem
5/17/2021Listing removed--
Source: Zillow Rental Network Premium Report a problem
5/7/2021Listed for rent$3,200$1/sqft
Source: Zillow Rental Network Premium #21030152 Report a problem
5/5/2021Sold--
Source: MARIS #21012275 Report a problem
4/12/2021Pending sale$499,000$189/sqft
Source: MARIS #21012275 Report a problem
4/8/2021Listed for sale$499,000$189/sqft
Source: MARIS #21012275 Report a problem
12/18/2019Sold--
Source: Public Record Report a problem
8/30/2019Sold--
Source: Public Record Report a problem

Public tax history

YearProperty taxesTax assessment
2025$9,059 +3.7%$110,310 +6%
2024$8,739 +5.2%$104,060
2023$8,310 +142.2%$104,060 +152.8%
2022$3,431 +85.5%$41,170 +86.5%
2021$1,850 -54.6%$22,070 -55.4%
2020$4,071 $49,530
2019$4,071 $49,530 +16.3%
2018$4,071 +12.7%$42,580
2017$3,613 +31.2%$42,580 +30.9%
2016$2,755 +10.3%$32,530
2015$2,497 -1.5%$32,530
2014$2,536 $32,530 -1.6%
2013$2,536 $33,060 -0.6%
2012-- $33,270
2011-- $33,270
2010-- $33,270 -2.5%
2009$2,296 +99.6%$34,130
2008$1,151 $34,130 -3.2%
2007$1,151 $35,250 +1.1%
2006$1,151 +1%$34,880 +117.2%
2005$1,139 +42.1%$16,060 +51.5%
2004$802 +2.9%$10,600
2003$779 +9.5%$10,600 +12.6%
2002$711 $9,410
2001-- $9,410 +20.5%
2000-- $7,810

Find assessor info on the county website

Monthly payment

Est. payment
$3,724/mo
Principal & interest
$3135
Property taxes
$589
More affordability toolsChevron Right

Estimated market value

$611,000

$580,000 - $642,000

$3,856/mo

Climate risks

Explore flood, wildfire, and other predictive climate risk information for this property on First Street®️.

Neighborhood: Tower Grove South

Nearby schools

Mann Elementary School
Grades PK-60.4 miles
6/10
GreatSchools® Rating
Test Score Rating
2/10
Student Progress Rating
8/10
Nahed Chapman New American Academy
Grades K-81.3 miles
N/A
GreatSchools® Rating
Roosevelt High School
Grades 9-120.6 miles
1/10
GreatSchools® Rating
Test Score Rating
1/10
College Readiness Rating
1/10