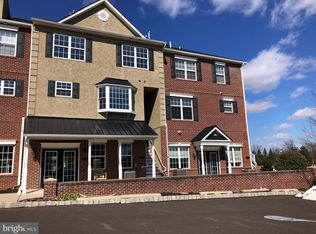
GREAT NEWS! An 1800+ square foot townhouse is finally available at Biltmore Estates in the heart of Skippack Village! This end unit open floor plan is truly bright, with windows on three sides and space comparable to a detached single home. At the entry foyer you'll be greeted and treated to a gorgeous decked out kitchen. It's a beautiful space boasting upgraded flat panel espresso cabinetry with soft close drawers, stainless steel appliances, natural gas range, over-sized island with seating and plentiful recessed lighting. Adjacent to the kitchen is a spacious dining area which is comparable to most full size dining rooms and it enjoys its own double window. The 22 X 20 living great room is also full of light and offers plenty of space for arranging furniture your way. A centrally located powder room and coat closet are also on this first level. On the upper level you'll find a main bedroom with en suite master bath including a soaking tub, separate shower and linen closet plus an adjoining huge walk-in closet. In addition, there are two nice sized bedrooms, a hall full bath as well as a much preferred upstairs laundry. A stand-up floored attic provides ample storage with easy access via pull-down stairs. Ample nearby off-street parking is available. This sought after community is located within walking distance of historic downtown Skippack, the home of casual to gourmet restaurants, artisan shops, craft shows, live music and holiday events. Plus enjoy the nearby walking biking trails and Evansburg State Park. Easy access to PA turnpike and Route 422, 20 minutes to North Wales train station.
This property is not currently displayed as for sale or rent on Zillow. This may be different from what's on other websites or public sources.