New Price Improvement!! Welcome to the prestigious Valencia Lea gated community in Highland! This inviting 55 plus community offers an exceptional lifestyle for active adults. Nestled on a corner lot, this modular home features a spacious 2 bedroom, 2 bath floor plan that has been fully upgraded! The home has been freshly painted both inside and out, giving it a modern and refreshed look. The kitchen boasts elegant granite countertops, and the flooring throughout the home has a stunning distressed wood grain look, adding a touch of rustic elegance. The new light fixtures throughout the home create a warm and inviting ambiance. The home is bathed in natural light, thanks to the abundance of windows, and showcases beautiful sconce front exterior lighting and a charming brick front porch entry. With its raised brick foundation and meticulously landscaped grounds, this home exudes curb appeal. Inside, you'll find new fixtures, new carpet, new baseboards, plantation shutters in the living room, and stainless steel appliances that are all included. The dining area features pitched ceilings with sunlights, creating a bright and airy atmosphere. Additionally, the home can be purchased furnished, making it move-in ready. Retreat to the private backyard with new fencing and an aluma wood patio cover, perfect for outdoor entertaining and relaxation. This home has been meticulously kept and truly shows pride of ownership. There's also an attached fully finished 2 car garage with a handicapped accessible ramp for easy entry to the laundry room. Don't miss out on the opportunity to call this your dream home! Here is a list of a few featured amenities included in the park- 2 creeks with ponds and tree-lined walking paths, swimming pool and 2 spas, putting green, billiards room, exercise room, library, dance classes, and a full social calendar with monthly events!.
Sold for $238,715
Listed by: Berkshire Hathaway Homeservices California Realty • DELILAH BRICKER • Contact: 909-583-9600
Bought with: RE/MAX ADVANTAGE
$238,715
3850 Atlantic Ave Space 131, Highland, CA 92346
2beds
1,440sqft
Manufactured Home
Built in 2007
-- sqft lot
$227,900 Zestimate®
$166/sqft
$-- Estimated rent
Home value
$227,900
$203,000 - $251,000
Not available
Zestimate® history
Owner options
List your home for rent
Find your next renter with Zillow Rental Manager. Plus, with online applications, you can quickly screen prospective tenants – for free.
Refinance and save
$1,557/mo
Est. payment
Refinancing to a lower rate could help reduce your monthly payments and save thousands over the life of the loan.
$1,557/mo
Est. payment
Explore your selling options
Work with a Zillow partner agent
Leverage their expertise and Zillow's premium Showcase listings to get your home seen by more buyers.
Get startedList with your own agent
Get your home in front of millions of buyers by listing it on Zillow.
Learn how to do itSell it yourself
Take full control of how buyers see your home on Zillow by listing For Sale by Owner (FSBO).
List your homeWhat's special
Zillow last checked:
Listing updated:
Listed by:
DELILAH BRICKER DRE #01997113 909-936-9443,
Berkshire Hathaway Homeservices California Realty
Bought with:
Carolyn De Boer, DRE #01337947
RE/MAX ADVANTAGE
Source: CRMLS,MLS#: EV23141242 Originating MLS: California Regional MLS
Originating MLS: California Regional MLSFacts & features
Interior
Bedrooms & bathrooms
- Bedrooms: 2
- Bathrooms: 2
- Full bathrooms: 2
Rooms
- Room types: Bedroom, Entry/Foyer, Kitchen, Laundry, Living Room, Primary Bathroom, Primary Bedroom, Other
Bedroom
- Features: All Bedrooms Down
Bathroom
- Features: Bathtub, Dual Sinks, Linen Closet, Tub Shower, Upgraded, Walk-In Shower
Kitchen
- Features: Butler's Pantry, Granite Counters, Kitchen Island, Pots & Pan Drawers, Remodeled, Updated Kitchen
Other
- Features: Walk-In Closet(s)
Heating
- Central
Cooling
- Central Air
Appliances
- Included: Dishwasher, Gas Oven, Gas Range, Microwave, Refrigerator, Water Heater, Water Purifier, Dryer, Washer
- Laundry: Laundry Room
Features
- Ceiling Fan(s), Furnished, Granite Counters, High Ceilings, Open Floorplan, Pantry, Recessed Lighting, Storage, All Bedrooms Down, Walk-In Closet(s)
- Flooring: Carpet, Laminate
- Windows: Blinds, Plantation Shutters, Skylight(s)
- Furnished: Yes
Interior area
- Total interior livable area: 1,440 sqft
Property
Parking
- Total spaces: 2
- Parking features: Garage, Private, One Space
- Attached garage spaces: 2
Features
- Levels: One
- Stories: 1
- Entry location: 1
- Patio & porch: Covered, Patio
- Has private pool: Yes
- Pool features: Community, Fenced, In Ground, Private, Association
- Has spa: Yes
- Spa features: Association, Community, Private
- Fencing: Excellent Condition,Vinyl
- Has view: Yes
- View description: Mountain(s), Trees/Woods
- Waterfront features: Pond
- Park: Valencia Lea
Lot
- Features: Back Yard, Close to Clubhouse, Corner Lot, Drip Irrigation/Bubblers, Front Yard, Greenbelt, Lawn, Landscaped, Sprinklers Timer, Sprinkler System
Details
- Parcel number: 1200011036131
- On leased land: Yes
- Lease amount: $935
- Special conditions: Standard
Construction
Type & style
- Home type: MobileManufactured
- Architectural style: Patio Home
- Property subtype: Manufactured Home
Materials
- Foundation: Permanent
Condition
- Turnkey
- Year built: 2007
Utilities & green energy
- Sewer: Public Sewer
- Water: Public
- Utilities for property: Cable Available, Electricity Available, Sewer Available, Water Available
Community & HOA
Community
- Features: Mountainous, Gated, Pool
- Security: Carbon Monoxide Detector(s), Gated Community, Smoke Detector(s)
- Senior community: Yes
HOA
- Amenities included: Billiard Room, Clubhouse, Fitness Center, Game Room, Meeting/Banquet/Party Room, Outdoor Cooking Area, Pool, Spa/Hot Tub
Location
- Region: Highland
Financial & listing details
- Price per square foot: $166/sqft
- Date on market: 7/31/2023
- Cumulative days on market: 37 days
- Listing terms: Cash,Cash to New Loan
Price history
| Date | Event | Price |
|---|---|---|
| 10/10/2023 | Sold | $238,715-6.4%$166/sqft |
Source:  CRMLS #EV23141242 Report a problem CRMLS #EV23141242 Report a problem | ||
| 9/9/2023 | Pending sale | $255,000$177/sqft |
Source: CRMLS #EV23141242 Report a problem | ||
| 8/25/2023 | Price change | $255,000-3.8%$177/sqft |
Source: CRMLS #EV23141242 Report a problem | ||
| 7/31/2023 | Price change | $265,000+23.3%$184/sqft |
Source: CRMLS #EV23141242 Report a problem | ||
| 2/15/2023 | Pending sale | $215,000$149/sqft |
Source: CRMLS #EV23012143 Report a problem | ||
| 2/9/2023 | Contingent | $215,000$149/sqft |
Source: CRMLS #EV23012143 Report a problem | ||
| 1/27/2023 | Listed for sale | $215,000$149/sqft |
Source: CRMLS #EV23012143 Report a problem | ||
Public tax history
Tax history is unavailable.
Neighborhood: Crossroads
Nearby homes
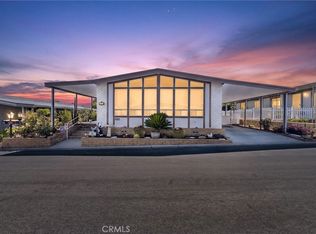
- $139,9002 bd2 ba1.7k sqft3850 E Atlantic Ave SPACE 214, Highland, CA 92346For Sale
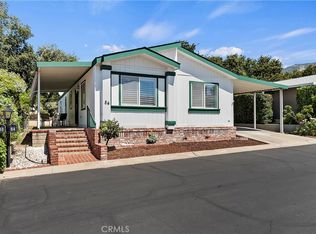
- $155,0002 bd2 ba1.4k sqft3850 E Atlantic Ave SPACE 84, Highland, CA 92346Sold
- $120,0003 bd2 ba1.4k sqft3850 E Atlantic Ave #192, Highland, CA 92346Sold

- $197,5002 bd2 ba1.4k sqft3850 E Atlantic Ave #25, Highland, CA 92346Sold

- $90,0002 bd2 ba1.6k sqft3850 E Atlantic Ave #151, Highland, CA 92346Sold
- $100,0002 bd2 ba1.4k sqft3850 E Atlantic Ave #252, Highland, CA 92346Sold
- $137,5002 bd2 ba1.8k sqft3850 Atlantic Ave SPACE 229, Highland, CA 92346Sold
- $150,0002 bd2 ba1.2k sqft3850 Atlantic Ave SPACE 81, Highland, CA 92346Sold
Nearby schools
GreatSchools rating
- 5/10Oehl Elementary SchoolGrades: K-6Distance: 0.5 mi
- 5/10Serrano Middle SchoolGrades: 7-8Distance: 1.1 mi
- 4/10San Gorgonio High SchoolGrades: 9-12Distance: 2 mi
Get a cash offer in 3 minutes
Find out how much your home could sell for in as little as 3 minutes with a no-obligation cash offer.
Estimated market value
$227,900
Get a cash offer in 3 minutes
Find out how much your home could sell for in as little as 3 minutes with a no-obligation cash offer.
Estimated market value
$227,900
- California
- San Bernardino County
- Highland
- 92346
- Crossroads
- 3850 Atlantic Ave Space 131
Nearby cities
Nearby neighborhoods
Nearby zip codes
Other Highland Topics
