Skip main navigation
Pending
  • Listed by: KW Temecula • Brian Riesenberg • Contact: 951-304-1200
    $135,000

    3850 Atlantic Ave Space 203, Highland, CA 92346

    2beds
    1,248sqft
    Manufactured Home
    Built in 1977
    -- sqft lot
    $133,100 Zestimate®
    $108/sqft
    $-- HOA

    What's special

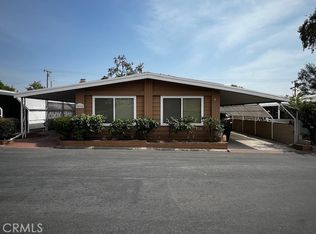
    Updated and move-in ready home in Valencia Lea, the premier senior 55 or better community! 1977 Sunny Home with 2 bedrooms / 2 full bathrooms and 1,248sf of open floor plan. Recent improvements include full custom interior paint, plantation shutters throughout, water filtration, plumbing & lighting fixtures, cabinet hardware and modern luxury vinyl plank flooring. This spacious home features a light and bright living room & dining room, a kitchen with updated white cabinets, double oven, stainless-steel dishwasher, fridge, and a breakfast bar. Laundry area has lots of shelving for storage. Guest bedroom features a spacious closet & adjoins to the guest bathroom with enclosed tub. The large master suite features a spacious closet with a sliding glass door that exits to your covered patio, perfect to enjoy your morning cup of coffee. You will love the large in suite master bath, featuring a linen closet & vanity area, with tub / shower combo. The side yard is maintenance free & can be gated for your furry friends. Full length carport on the other side with a shed at the end for extra storage. Valencia Lea has incredible amenities including a pool, 2 hot tubs, gazebo, clubhouses, putting green, gym and activities every week, redwood tree walking paths with stream, koi pond and bridges. Schedule your tour today!
    38 days
    |
    142
    |
    3
    |

    Zillow last checked:

    Listing updated:

    Listed by:

    Brian Riesenberg DRE #01314281 951-837-5782,

    KW Temecula,

    Marcel Hensley DRE #01393996,

    KW Temecula

    Source: CRMLS,MLS#: SW26127264MLS LogoOriginating MLS: California Regional MLS

      Facts & features

      Interior

      Bedrooms & bathrooms
      • Bedrooms: 2
      • Bathrooms: 2
      • Full bathrooms: 2
      Rooms
      • Room types: Bedroom, Guest Quarters, Kitchen, Laundry, Living Room, Primary Bathroom, Primary Bedroom
      Primary bedroom
      • Features: Main Level Primary
      Bedroom
      • Features: All Bedrooms Down
      Bedroom
      • Features: Bedroom on Main Level
      Bathroom
      • Features: Full Bath on Main Level, Linen Closet, Tub Shower
      Kitchen
      • Features: Kitchen Island
      Heating
      • Central, Forced Air, Natural Gas
      Cooling
      • Central Air, Electric
      Appliances
      • Included: Double Oven, Dishwasher, Electric Cooktop, Disposal, Refrigerator, Vented Exhaust Fan, Water Purifier
      • Laundry: Washer Hookup, Electric Dryer Hookup, Gas Dryer Hookup, Laundry Room
      Features
      • Open Floorplan, All Bedrooms Down, Bedroom on Main Level, Main Level Primary
      • Flooring: Vinyl
      • Doors: Sliding Doors
      • Windows: Plantation Shutters
      Interior area
      • Total interior livable area: 1,248 sqft

      Property

      Parking
      • Total spaces: 2
      • Parking features: Attached Carport, Covered, Carport, Driveway, Tandem
      • Carport spaces: 2
      Accessibility
      • Accessibility features: Grab Bars, No Stairs
      Features
      • Levels: One
      • Stories: 1
      • Entry location: Left Side
      • Patio & porch: Concrete, Covered
      • Pool features: Community, Fenced, Heated, In Ground, Association
      • Has spa: Yes
      • Spa features: Association, Community, In Ground
      • Has view: Yes
      • View description: Neighborhood
      • Park: Valencia Lea
      Lot
      • Features: Close to Clubhouse, Street Level
      Details
      • Additional structures: Shed(s)
      • Parcel number: 1200011036203
      • On leased land: Yes
      • Lease amount: $1,034
      • Special conditions: Standard

      Construction

      Type & style
      • Home type: MobileManufactured
      • Property subtype: Manufactured Home
      Materials
      • Aluminum Siding
      • Foundation: Block, Pier Jacks, Tie Down
      • Roof: Asphalt,Shingle
      Condition
      • Turnkey
      • Year built: 1977

      Utilities & green energy

      • Electric: 220 Volts in Laundry
      • Sewer: Public Sewer
      • Water: Public
      • Utilities for property: Electricity Connected, Natural Gas Connected, Sewer Connected, Water Connected

      Community & HOA

      Community
      • Features: Biking, Curbs, Foothills, Storm Drain(s), Street Lights, Gated, Pool
      • Security: Security System, Gated Community
      • Senior community: Yes
      HOA
      • Amenities included: Clubhouse, Game Room, Management, Meeting/Banquet/Party Room, Pool, Pet Restrictions, Pets Allowed, Spa/Hot Tub
      Location
      • Region: Highland

      Financial & listing details

      • Price per square foot: $108/sqft
      • Date on market: 6/11/2026
      • Cumulative days on market: 39 days
      • Listing terms: Cash,Cash to New Loan
      • Inclusions: Refrigerator, Shed
      • Road surface type: Paved
      • Body type: Double Wide
      Brian Riesenberg

      (951) 837-5782

      By pressing Contact Agent, you agree that the real estate professional identified above may call/text you about your search, which may involve use of automated means and pre-recorded/artificial voices. You don't need to consent as a condition of buying any property, goods, or services. Message/data rates may apply. You also agree to our Terms of Use. Zillow does not endorse any real estate professionals. We may share information about your recent and future site activity with your agent to help them understand what you're looking for in a home.

        Estimated market value

        $133,100

        $126,000 - $140,000

        Not available

        Price history

        DateEventPrice
        6/25/2026Pending sale$135,000$108/sqft
        Source: CRMLS #SW26127264 Report a problem
        6/11/2026Listed for sale$135,000+12.5%$108/sqft
        Source: CRMLS #SW26127264 Report a problem
        6/6/2024Sold$120,000+4.3%$96/sqft
        Source: CRMLS #EV24100567 Report a problem
        5/28/2024Pending sale$115,000$92/sqft
        Source: CRMLS #EV24100567 Report a problem
        5/17/2024Listed for sale$115,000$92/sqft
        Source: CRMLS #EV24100567 Report a problem
        5/10/2023Pending sale$115,000$92/sqft
        Source: CRMLS #EV23031780 Report a problem
        5/8/2023Price change$115,000-4.2%$92/sqft
        Source: CRMLS #EV23031780 Report a problem
        4/10/2023Price change$120,000-11.1%$96/sqft
        Source: CRMLS #EV23031780 Report a problem
        2/24/2023Listed for sale$135,000$108/sqft
        Source: CRMLS #EV23031780 Report a problem

        Public tax history

        Tax history is unavailable.

        Monthly payment

        Estimated monthly payment$1,822
        All calculations are estimates and provided by Zillow, Inc. for informational purposes only. Actual amounts may vary.
        HOA fees may include property taxes on listings classified as Co-Ops. Contact the listing agent and/or owner for fee details.
        Mortgage interest rates are dependent on a number of factors, including credit score, down payment, and repayment length. Interest rate data provided by Zillow Group Marketplace, Inc. as of 1/1/1970 from various mortgage lenders with which we have lead or other similar arrangements; the Estimated Payment is an average of those rates.
        See how much you could borrow to make a competitive offer.

        Climate risks

        Neighborhood: Crossroads

        Getting around

        56 / 100
        Somewhat Walkable
        31 / 100
        Some Transit
        37 / 100
        Somewhat Bikeable

        Nearby schools

        GreatSchools rating

        Similar homes