Skip main navigation
Sold for $137,500
  • Listed by: CALIFORNIA DREAM REAL ESTATE • KIM KUPECZ • Contact: 909-856-7569
    Bought with: EXP REALTY OF CALIFORNIA INC.
    $137,500

    3850 Atlantic Ave Space 229, Highland, CA 92346

    2beds
    1,806sqft
    Manufactured Home
    Built in 1978
    -- sqft lot
    $156,200 Zestimate®
    $76/sqft
    $-- Estimated rent

    Home value

    $156,200

    $134,000 - $181,000

    Not available

    Zestimate® history
    Loading
    Loading...

    Owner options

    List your home for rent

    Find your next renter with Zillow Rental Manager. Plus, with online applications, you can quickly screen prospective tenants – for free.

    Learn more
    Refinance and save

    $895/mo

    Est. payment

    Refinancing to a lower rate could help reduce your monthly payments and save thousands over the life of the loan.

    See today's rates

    $895/mo

    Est. payment

    Explore your selling options

    Work with a Zillow partner agent

    Leverage their expertise and Zillow's premium Showcase listings to get your home seen by more buyers.

    Get started

    List with your own agent

    Get your home in front of millions of buyers by listing it on Zillow.

    Learn how to do it

    Sell it yourself

    Take full control of how buyers see your home on Zillow by listing For Sale by Owner (FSBO).

    List your home

    What's special

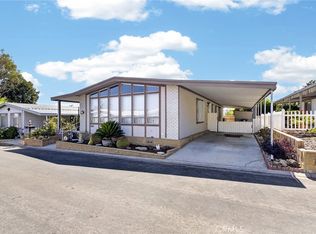
    ~ABSOLUTELY STUNNING TRIPLE WIDE BOAST 1800 SQFT, LOCATED IN HIGHLAND'S PRESTIGIOUS 55+ COMMUNITY VALENCIA LEA~PRIDE OF OWNERSHIP SHOWS THROUGHOUT~UPGRADES INCLUDE...HARDWOOD LAMINATE FLOORS THROUGHOUT, NEW FURNACE 2020, NEW AC 2012 (WARRANTY WITH BALLARD PLUMBING HEATING & AIR), RE-PLUMBED IN 2011, ALL GAS LINES REPLACED IN 2017 (EXCEPT HEATER) UPDATED APPLIANCES, VINYL FENCING 2019, METAL ROOF RE-COATED IN 2021, EARTHQUAKE BRACING 2008 PLUS NEW JACK STANDS IN 2015 ~HUGE FAMILY ROOM/GREAT ROOM WITH FIREPLACE, BUILT-IN BOOKSHELVES ON EITHER SIDE, LARGE BUILT-IN WOOD CABINET, BUILT-IN DESK AREA PLUS CEILING FAN AND SLIDER DOOR~SPACIOUS HORSESHOE KITCHEN WITH PLENTY OF CABINETS AND COUNTER SPACE PLUS WALK-IN PANTRY AND BREAKFAST BAR~FULL SIZE DINING ROOM WITH BUILT-IN CHINA HUTCH ~HUGE LIVING ROOM WITH CATHEDRAL CEILINGS AND CEILING FAN~KING SIZED MASTER BEDROOM WITH CEILING FAN, AN EXCEPTIONALLY LARGE WALK-IN CLOSET WITH HIS & HER SIDES WITH BUILT-IN DRESSER-FOLDING TABLE PLUS HANGING SECTION IN THE CENTER~MASTER BATHROOM FEATURES VANITY WITH DUAL SINKS, WALK-IN SHOWER WITH ENCLOSURE, SEPARATE GARDEN TUB, LINEN CABINET PLUS A NEW TOILET~GUEST BEDROOM IS QUEEN SIZE~ADJOING GUEST BATH HAS FULL SIZE SHOWER WITH RAIN GLASS ENCLOSURE PLUS NEW TOILET~SEPARATE LAUNDRY ROOM WITH STORAGE CABINET, NEWER WASHER & DRYER INCLUDED...DRYER HAS BOTH 220 AND GAS~INVITING CONCRETE FRONT PORCH WITH VIEWS OF THE MOUNTAINS AND CITY LIGHTS~PRIVATE LOW MAINTENANCE BACKYARD PROVIDES AN OASIS OF RELAXATION AND COMFORT~LARGE SHED WITH ELECTRICITY ~2-3 VEHICLE CARPORT~ ***CALL FOR A TOUR, YOU WILL DEFINITELY BE IMPRESSED*** ~~~~~SPACE RENT OF $985 INCLUDES WATER, SEWER, TRASH, AND 100 CHANNELS OF CABLE THROUGH SPECTRUM~~PARK AMENITIES INCLUDE 2 CLUBHOUSES WHICH PROVIDES RESIDENTS WITH AN ABUNDANCE OF ACTIVITIES EACH MONTH INCLUDING WEEKLY BINGO NIGHTS, WALKING TRAILS WITH GORGEOUS VIEWS OF MOUNTAINS/TREES/KOI PONDS, PUTTING GREENS, POOL TABLES, CHILI COOK-OFFS, HOLIDAY PARTIES, AND SO MUCH MORE~~~~~

    Zillow last checked:

    Listing updated:

    Listed by:

    KIM KUPECZ DRE #01712061 909-856-7569,

    CALIFORNIA DREAM REAL ESTATE,

    HALEY MAHLER DRE #02223944 909-272-9456,

    CALIFORNIA DREAM REAL ESTATE

    Bought with:

    Felice Hickerson, DRE #01777540

    EXP REALTY OF CALIFORNIA INC.

    Source: CRMLS,MLS#: EV24057568MLS LogoOriginating MLS: California Regional MLS

    Facts & features

    Interior

    Bedrooms & bathrooms
    • Bedrooms: 2
    • Bathrooms: 2
    • Full bathrooms: 2
    Rooms
    • Room types: Other
    Bathroom
    • Features: Bathtub, Separate Shower, Vanity, Walk-In Shower
    Kitchen
    • Features: Kitchen/Family Room Combo, Walk-In Pantry
    Heating
    • Central, Fireplace(s)
    Cooling
    • Central Air
    Appliances
    • Included: Built-In Range, Dishwasher, Gas Cooktop, Disposal, Gas Oven, Gas Range, Gas Water Heater, Refrigerator, Range Hood, Dryer, Washer
    • Laundry: Washer Hookup, Gas Dryer Hookup
    Features
    • Beamed Ceilings, Ceiling Fan(s), Open Floorplan, Pantry, Partially Furnished
    • Flooring: Laminate
    • Doors: Sliding Doors
    • Windows: Blinds, Custom Covering(s)
    Interior area
    • Total interior livable area: 1,806 sqft

    Property

    Parking
    • Total spaces: 2
    • Parking features: Attached Carport, Concrete, Covered
    • Carport spaces: 2
    Features
    • Entry location: FRONT DOOR
    • Patio & porch: Concrete, Covered, Front Porch
    • Exterior features: Awning(s)
    • Pool features: Community, Association
    • Has spa: Yes
    • Spa features: Community
    • Fencing: Privacy,Vinyl
    • Has view: Yes
    • View description: City Lights, Mountain(s), Neighborhood, Trees/Woods
    • Park: VALENCIA LEA
    Lot
    • Features: 0-1 Unit/Acre, Back Yard
    Details
    • Additional structures: Shed(s)
    • Parcel number: 1200011036229
    • On leased land: Yes
    • Lease amount: $985
    • Special conditions: Standard

    Construction

    Type & style
    • Home type: MobileManufactured
    • Property subtype: Manufactured Home
    Materials
    • Aluminum Siding
    • Foundation: Pier Jacks, Quake Bracing
    • Roof: See Remarks
    Condition
    • Turnkey
    • Year built: 1978

    Utilities & green energy

    • Sewer: Public Sewer
    • Water: Public
    • Utilities for property: Cable Available, Cable Connected, Electricity Available, Electricity Connected, Natural Gas Available, Natural Gas Connected, Sewer Available, Sewer Connected, Water Available, Water Connected

    Community & HOA

    Community
    • Features: Urban, Gated, Pool
    • Security: Carbon Monoxide Detector(s), Security Gate, Gated Community, Smoke Detector(s)
    • Senior community: Yes
    HOA
    • Amenities included: Billiard Room, Clubhouse, Fitness Center, Management, Meeting/Banquet/Party Room, Pool, Spa/Hot Tub, Trash, Water
    • Services included: Sewer
    Location
    • Region: Highland

    Financial & listing details

    • Price per square foot: $76/sqft
    • Date on market: 3/23/2024
    • Cumulative days on market: 36 days
    • Listing terms: Cash,Cash to New Loan
    • Inclusions: FRIDGE, WASHER/DRYER, DRAPES/WINDOW COVERINGS
    • Exclusions: FREEZER, MICROWAVE
    • Road surface type: Paved
    • Body type: Triple Wide

    Price history

    DateEventPrice
    5/24/2024Sold$137,500-1.8%$76/sqft
    Source: CRMLS #EV24057568 Report a problem
    4/30/2024Pending sale$140,000$78/sqft
    Source: CRMLS #EV24057568 Report a problem
    4/10/2024Price change$140,000-3.4%$78/sqft
    Source: CRMLS #EV24057568 Report a problem
    4/4/2024Price change$145,000-3.3%$80/sqft
    Source: CRMLS #EV24057568 Report a problem
    3/24/2024Price change$149,900+68.4%$83/sqft
    Source: CRMLS #EV24057568 Report a problem
    6/25/2021Pending sale$89,000$49/sqft
    Source: CRMLS #EV21099210 Report a problem

    Public tax history

    Tax history is unavailable.

    Neighborhood: Crossroads

    Nearby schools

    GreatSchools rating
    Get a cash offer in 3 minutes
    Find out how much your home could sell for in as little as 3 minutes with a no-obligation cash offer.
    Estimated market value
    $156,200
    Get a cash offer in 3 minutes
    Find out how much your home could sell for in as little as 3 minutes with a no-obligation cash offer.
    Estimated market value
    $156,200