2 Bedrooms and 1.5 bathroom single family home in Holiday is ready for it's new owner. Offers a comfortable, modest living space with an open floor plan and bonus lanai space off of the kitchen and dining room. Half bath (shower and toilet) is in the garage. Property has a fully fenced backyard and offers a spacious porch. (Roof 2013, AC 2010, Hot Water Heater 2020) This property is in a non-flood zone and wasn't impacted by recent storms. Call and schedule your appointment today!
Sold for $215,000
$215,000
3850 BEECHWOOD DRIVE, HOLIDAY, FL 34691
2beds
1,088sqft
Single Family Residence
Built in 1969
5,124 Square Feet Lot
$211,100 Zestimate®
$198/sqft
$1,686 Estimated rent
Home value
$211,100
$194,000 - $230,000
$1,686/mo
Zestimate® history
Owner options
List your home for rent
$1,686/mo
Rent Zestimate®
Find your next renter with Zillow Rental Manager. Plus, with online applications, you can quickly screen prospective tenants – for free.
$1,686/mo
Rent Zestimate®
Refinance and save
$1,535/mo
Est. payment
Refinancing to a lower rate could help reduce your monthly payments and save thousands over the life of the loan.
$1,535/mo
Est. payment
Explore your selling options
Work with a Zillow partner agent
Leverage their expertise and Zillow's premium Showcase listings to get your home seen by more buyers.
Get startedList with your own agent
Get your home in front of millions of buyers by listing it on Zillow.
Learn how to do itSell it yourself
Take full control of how buyers see your home on Zillow by listing For Sale by Owner (FSBO).
List your homeWhat's special
Bonus lanai spaceOpen floor planSpacious porchFully fenced backyard
Zillow last checked:
Listing updated:
Listed by:
Nicole Quinones 727-871-1945,
REAL BROKER, LLC 855-450-0442,
Fred Quinones 727-412-5229,
REAL BROKER, LLC
Bought with:
Mirian Martinez Paez, 3520632
RUIZ REALTY SERVICES INC.
Source: Stellar MLS,MLS#: TB8323235 Originating MLS: Orlando Regional
Originating MLS: Orlando Regional
Facts & features
Interior
Bedrooms & bathrooms
- Bedrooms: 2
- Bathrooms: 2
- Full bathrooms: 1
- 1/2 bathrooms: 1
Rooms
- Room types: Family Room, Florida Room
Primary bedroom
- Features: Ceiling Fan(s), Built-in Closet
- Level: First
- Area: 165 Square Feet
- Dimensions: 15x11
Bedroom 2
- Features: Ceiling Fan(s), Built-in Closet
- Level: First
- Area: 110 Square Feet
- Dimensions: 10x11
Bathroom 1
- Features: Single Vanity, Tub With Shower, No Closet
- Level: First
- Area: 40 Square Feet
- Dimensions: 8x5
Bathroom 2
- Features: Shower No Tub, No Closet
- Level: First
- Area: 24 Square Feet
- Dimensions: 6x4
Family room
- Features: Ceiling Fan(s), No Closet
- Level: First
- Area: 117 Square Feet
- Dimensions: 13x9
Florida room
- Features: Ceiling Fan(s), No Closet
- Level: First
- Area: 286 Square Feet
- Dimensions: 22x13
Kitchen
- Features: Built-In Shelving, Ceiling Fan(s), No Closet
- Level: First
- Area: 176 Square Feet
- Dimensions: 16x11
Living room
- Features: Ceiling Fan(s), No Closet
- Level: First
- Area: 286 Square Feet
- Dimensions: 22x13
Heating
- Central, Electric
Cooling
- Central Air
Appliances
- Included: Dishwasher, Electric Water Heater, Microwave, Range, Refrigerator, Washer
- Laundry: In Garage
Features
- Ceiling Fan(s), Thermostat
- Flooring: Carpet, Other, Tile
- Has fireplace: No
Interior area
- Total structure area: 1,852
- Total interior livable area: 1,088 sqft
Property
Parking
- Total spaces: 2
- Parking features: Garage - Attached
- Attached garage spaces: 2
- Details: Garage Dimensions: 23X15
Features
- Levels: One
- Stories: 1
- Patio & porch: Covered, Enclosed, Front Porch, Patio
- Exterior features: Rain Gutters
- Fencing: Fenced,Vinyl,Wire,Wood
Lot
- Size: 5,124 Square Feet
Details
- Parcel number: 2526150030000002680
- Zoning: R4
- Special conditions: None
Construction
Type & style
- Home type: SingleFamily
- Property subtype: Single Family Residence
Materials
- Block, Stucco
- Foundation: Slab
- Roof: Shingle
Condition
- New construction: No
- Year built: 1969
Utilities & green energy
- Sewer: Public Sewer
- Water: Public
- Utilities for property: Electricity Connected, Public, Sewer Connected, Water Connected
Community & HOA
Community
- Pet fee: $0 monthly
- Subdivision: TAHITIAN HOMES
HOA
- Has HOA: No
Location
- Region: Holiday
Financial & listing details
- Price per square foot: $198/sqft
- Tax assessed value: $170,816
- Annual tax amount: $616
- Date on market: 11/21/2024
- Cumulative days on market: 13 days
- Listing terms: Cash,Conventional,FHA,VA Loan
- Ownership: Fee Simple
- Total actual rent: 0
- Electric utility on property: Yes
- Road surface type: Asphalt, Paved
Price history
| Date | Event | Price |
|---|---|---|
| 12/20/2024 | Sold | $215,000-2.3%$198/sqft |
Source:  Stellar MLS #TB8323235 Report a problem Stellar MLS #TB8323235 Report a problem | ||
| 12/4/2024 | Pending sale | $220,000$202/sqft |
Source: Stellar MLS #TB8323235 Report a problem | ||
| 11/21/2024 | Listed for sale | $220,000+205.6%$202/sqft |
Source: Stellar MLS #TB8323235 Report a problem | ||
| 5/6/2003 | Sold | $72,000$66/sqft |
Source: Public Record Report a problem | ||
Public tax history
| Year | Property taxes | Tax assessment |
|---|---|---|
| 2024 | $649 +5.4% | $49,980 |
| 2023 | $616 +10.2% | $49,980 +3% |
| 2022 | $559 +4.3% | $48,530 +6.1% |
| 2021 | $536 +3.2% | $45,750 +1.4% |
| 2020 | $519 +4% | $45,120 +2.3% |
| 2019 | $499 | $44,110 +1.9% |
| 2018 | $499 +4% | $43,294 |
| 2017 | $480 +1.9% | $43,294 +4.2% |
| 2016 | $471 +12% | $41,532 +0.7% |
| 2015 | $421 +5% | $41,243 -4.3% |
| 2014 | $401 | $43,093 +6.9% |
| 2013 | -- | $40,311 +0.9% |
| 2012 | -- | $39,971 -15.7% |
| 2011 | -- | $47,422 +5.9% |
| 2010 | -- | $44,765 -24.9% |
| 2009 | -- | $59,638 -19.6% |
| 2008 | -- | $74,193 -31.7% |
| 2007 | -- | $108,645 +4.8% |
| 2006 | -- | $103,638 +35.1% |
| 2005 | -- | $76,707 +16.3% |
| 2004 | -- | $65,958 +17.9% |
| 2003 | -- | $55,955 +4.6% |
| 2002 | -- | $53,507 +24.8% |
| 2000 | -- | $42,886 |
| 1999 | -- | $42,886 |
Find assessor info on the county website
Neighborhood: Tahitian Homes
Nearby homes
- $225,1002 bd2 ba1.2k sqft3844 Beechwood Dr, Holiday, FL 34691Off Market
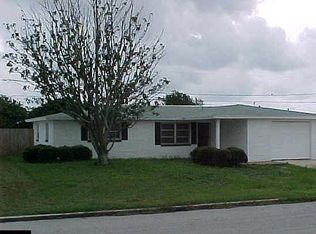
- $194,2002 bd2 ba1.1k sqft3904 Beechwood Dr, Holiday, FL 34691Off Market
- $200,0003 bd2 ba1.1k sqft3851 Redwood Dr, Holiday, FL 34691Sold

- $193,500-- bd1 ba1k sqft3845 Redwood Dr, Holiday, FL 34691Off Market
- $232,1004 bd2 ba1.5k sqft3905 Redwood Dr UNIT 4, Holiday, FL 34691Off Market
- $2,1004 bd2 ba-- sqft3905 Redwood Dr, Holiday, FL 34691For Rent
- $213,4003 bd2 ba1.1k sqft3910 Beechwood Dr, Holiday, FL 34691Off Market
- $179,0002 bd2 ba948 sqft3838 Beechwood Dr, Holiday, FL 34691Off Market
Nearby schools
GreatSchools rating
- 2/10Gulfside Elementary SchoolGrades: PK-5Distance: 2 mi
- 3/10Paul R. Smith Middle SchoolGrades: 6-8Distance: 1.6 mi
- 3/10Anclote High SchoolGrades: 9-12Distance: 1.8 mi
Schools provided by the listing agent
- Elementary: Gulf Highland Elementary
- Middle: Paul R. Smith Middle-PO
- High: Anclote High-PO
Source: Stellar MLS. This data may not be complete. We recommend contacting the local school district to confirm school assignments for this home.
Get a cash offer in 3 minutes
Find out how much your home could sell for in as little as 3 minutes with a no-obligation cash offer.
Estimated market value
$211,100
Get a cash offer in 3 minutes
Find out how much your home could sell for in as little as 3 minutes with a no-obligation cash offer.
Estimated market value
$211,100
- Florida
- Pasco County
- Holiday
- 34691
- Tahitian Homes
- 3850 BEECHWOOD DRIVE
Nearby cities
Nearby neighborhoods
Nearby zip codes
Other Holiday Topics
