Step into a masterclass of Mid-century modern design at 3850 Boca Bay. Tucked away in the highly esteemed Glen Cove neighborhood, this over 2,200-square-foot residence has undergone a top-to-bottom remodel that perfectly balances vintage soul with contemporary luxury.
From the moment you cross the threshold, the flow feels effortless. Rich hardwood floors sweep through every room, bathed in natural light that highlights the home’s clean lines and elegant finishes. The main living space is defined by soaring high ceilings that create an incredible sense of volume and scale. This airy atmosphere is anchored by a sleek gas fireplace, adding a layer of warmth and sophisticated texture to the home's architectural aesthetic. Nearby, the chef-inspired kitchen serves as the heart of the home, where crisp quartz countertops and high-end updates make both daily meals and large-scale entertaining a total breeze.
With three spacious bedrooms and two bathrooms, the layout offers plenty of room to breathe. The primary suite is a true standout, featuring a massive custom closet that feels more like a private boutique.
The lifestyle continues outdoors on an oversized lot that’s hard to find in the city. A grand covered back patio serves as an additional living area, providing the perfect backdrop for al fresco dining or simply enjoying the afternoon. Every inch of this property has been thoughtfully updated, offering a turnkey experience in one of Dallas’s most sought-after pockets.
Sold
Street View
Price Unknown
3850 Boca Bay Dr, Dallas, TX 75244
3beds
2,229sqft
Single Family Residence
Built in 1965
0.26 Acres Lot
$798,900 Zestimate®
$--/sqft
$3,542 Estimated rent
Home value
$798,900
$735,000 - $863,000
$3,542/mo
Zestimate® history
Owner options
List your home for rent
$3,542/mo
Rent Zestimate®
Find your next renter with Zillow Rental Manager. Plus, with online applications, you can quickly screen prospective tenants – for free.
$3,542/mo
Rent Zestimate®
Refinance and save
Refinancing to a lower rate could help reduce your monthly payments and save thousands over the life of the loan.
Explore your selling options
Work with a Zillow partner agent
Leverage their expertise and Zillow's premium Showcase listings to get your home seen by more buyers.
Get startedList with your own agent
Get your home in front of millions of buyers by listing it on Zillow.
Learn how to do itSell it yourself
Take full control of how buyers see your home on Zillow by listing For Sale by Owner (FSBO).
List your homeWhat's special
Sleek gas fireplaceRich hardwood floorsHigh-end updatesSoaring high ceilingsBathed in natural lightThree spacious bedroomsTwo bathrooms
Zillow last checked:
Listing updated:
Listed by:
Carrie Himel 0668351 214-546-6315,
Compass RE Texas, LLC 469-210-8288,
Chris Cox 0753707 972-971-1331,
Compass RE Texas, LLC
Bought with:
MLC Cole, 0797169
Compass RE Texas, LLC
Source: NTREIS,MLS#: 21313336
Facts & features
Interior
Bedrooms & bathrooms
- Bedrooms: 3
- Bathrooms: 2
- Full bathrooms: 2
Primary bedroom
- Features: Ceiling Fan(s), Walk-In Closet(s)
- Level: First
- Dimensions: 15 x 12
Bedroom
- Features: Ceiling Fan(s), Walk-In Closet(s)
- Level: First
- Dimensions: 13 x 12
Bedroom
- Features: Walk-In Closet(s)
- Level: First
- Dimensions: 11 x 13
Primary bathroom
- Features: Built-in Features, Closet Cabinetry, Dual Sinks, En Suite Bathroom, Garden Tub/Roman Tub, Stone Counters, Separate Shower
- Level: First
- Dimensions: 15 x 12
Breakfast room nook
- Level: First
- Dimensions: 9 x 9
Dining room
- Level: First
- Dimensions: 20 x 15
Other
- Features: Dual Sinks, Solid Surface Counters
- Level: First
- Dimensions: 7 x 8
Kitchen
- Features: Breakfast Bar, Built-in Features, Eat-in Kitchen, Galley Kitchen, Stone Counters
- Level: First
- Dimensions: 9 x 17
Laundry
- Features: Built-in Features
- Level: First
- Dimensions: 5 x 10
Living room
- Features: Ceiling Fan(s), Fireplace
- Level: First
- Dimensions: 16 x 22
Utility room
- Features: Utility Room
- Level: First
- Dimensions: 5 x 3
Heating
- Central, Natural Gas
Cooling
- Central Air, Ceiling Fan(s), Electric
Appliances
- Included: Some Gas Appliances, Dishwasher, Disposal, Gas Range, Gas Water Heater, Plumbed For Gas, Tankless Water Heater, Vented Exhaust Fan
- Laundry: Washer Hookup, Electric Dryer Hookup
Features
- Built-in Features, Decorative/Designer Lighting Fixtures, Eat-in Kitchen, High Speed Internet, Cable TV, Vaulted Ceiling(s), Walk-In Closet(s)
- Flooring: Wood
- Windows: Shutters, Window Coverings
- Has basement: No
- Number of fireplaces: 1
- Fireplace features: Gas Log
Interior area
- Total interior livable area: 2,229 sqft
Property
Parking
- Total spaces: 2
- Parking features: Door-Multi, Garage, Garage Door Opener, Oversized, Garage Faces Rear
- Attached garage spaces: 2
Features
- Levels: One
- Stories: 1
- Patio & porch: Covered, Deck
- Exterior features: Deck, Private Yard
- Pool features: None
- Fencing: Fenced,Wood
Lot
- Size: 0.26 Acres
- Features: Back Yard, Lawn, Landscaped, Few Trees
- Residential vegetation: Grassed
Details
- Parcel number: 00000583450000000
Construction
Type & style
- Home type: SingleFamily
- Architectural style: Mid-Century Modern,Detached
- Property subtype: Single Family Residence
Materials
- Brick
- Foundation: Slab
- Roof: Composition
Condition
- Year built: 1965
Utilities & green energy
- Sewer: Public Sewer
- Water: Public
- Utilities for property: Electricity Available, Natural Gas Available, Sewer Available, Separate Meters, Water Available, Cable Available
Community & HOA
Community
- Security: Security System Owned, Security System, Smoke Detector(s)
- Subdivision: Glen Cove Add Instl 01
HOA
- Has HOA: No
Location
- Region: Dallas
Financial & listing details
- Tax assessed value: $642,530
- Annual tax amount: $10,693
- Date on market: 7/10/2026
- Cumulative days on market: 18 days
- Listing terms: Cash,Conventional,FHA,VA Loan
Price history
| Date | Event | Price |
|---|---|---|
| 7/27/2026 | Sold | -- |
Source: NTREIS #21313336 Report a problem | ||
| 7/10/2026 | Contingent | $775,000$348/sqft |
Source: NTREIS #21313336 Report a problem | ||
| 7/10/2026 | Listed for sale | $775,000+40.9%$348/sqft |
Source: NTREIS #21313336 Report a problem | ||
| 6/30/2020 | Sold | -- |
Source: Agent Provided Report a problem | ||
| 6/12/2020 | Pending sale | $550,000$247/sqft |
Source: Raymond Leon & Associates, LLC #14350136 Report a problem | ||
| 6/3/2020 | Listed for sale | $550,000$247/sqft |
Source: Raymond Leon & Associates, LLC #14350136 Report a problem | ||
| 4/1/2013 | Sold | -- |
Source: Agent Provided Report a problem | ||
Public tax history
| Year | Property taxes | Tax assessment |
|---|---|---|
| 2025 | $10,693 -0.9% | $642,530 |
| 2024 | $10,787 +8.1% | $642,530 |
| 2023 | $9,980 -4.9% | $642,530 +16% |
| 2022 | $10,499 +3.2% | $553,950 +18.1% |
| 2021 | $10,172 +19.2% | $469,020 +21.8% |
| 2020 | $8,531 -4.8% | $385,000 -3.9% |
| 2019 | $8,959 -2.6% | $400,660 +1.4% |
| 2018 | $9,197 +14% | $395,060 +5.8% |
| 2017 | $8,065 +10.4% | $373,520 +12.7% |
| 2016 | $7,303 +18.6% | $331,400 +6.9% |
| 2015 | $6,160 | $310,050 +13.4% |
| 2014 | $6,160 | $273,510 |
| 2013 | -- | -- |
| 2012 | -- | -- |
| 2011 | -- | -- |
| 2010 | -- | -- |
| 2009 | -- | -- |
| 2008 | -- | -- |
| 2007 | -- | -- |
| 2005 | -- | -- |
| 2004 | -- | -- |
| 2003 | -- | -- |
| 2002 | -- | -- |
| 2001 | -- | -- |
Find assessor info on the county website
Neighborhood: 75244
Nearby homes
- $679,0003 bd2 ba2.2k sqft3860 Boca Bay Dr, Dallas, TX 75244Off Market
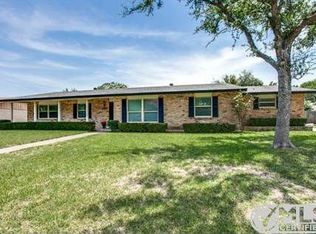
- $673,8005 bd3 ba2.6k sqft3840 Boca Bay Dr, Dallas, TX 75244Off Market
- $742,5005 bd3 ba2.6k sqft3847 Port Royal Dr, Dallas, TX 75244Off Market

- $755,7004 bd-- ba3.4k sqft3857 Port Royal Dr, Dallas, TX 75244Off Market
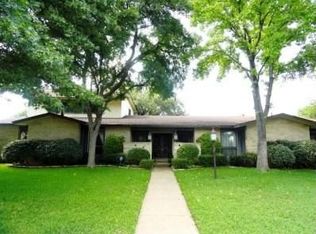
- $579,2004 bd2 ba2.2k sqft3841 Boca Bay Dr, Dallas, TX 75244Off Market
- $--3 bd2 ba2.1k sqft3837 Port Royal Dr, Dallas, TX 75244Sold
- $583,3003 bd2 ba2.4k sqft3870 Boca Bay Dr, Dallas, TX 75244Off Market
- $--4 bd3 ba2.6k sqft3909 Port Royal Dr, Dallas, TX 75244Sold
Nearby schools
GreatSchools rating
- 7/10Tom C Gooch Elementary SchoolGrades: PK-6Distance: 0.3 mi
- 4/10Thomas C Marsh Middle SchoolGrades: 7-8Distance: 0.3 mi
- 4/10W T White High SchoolGrades: 9-12Distance: 1.1 mi
Schools provided by the listing agent
- Elementary: Gooch
- Middle: Marsh
- High: White
- District: Dallas ISD
Source: NTREIS. This data may not be complete. We recommend contacting the local school district to confirm school assignments for this home.
Get a cash offer in 3 minutes
Find out how much your home could sell for in as little as 3 minutes with a no-obligation cash offer.
Estimated market value
$798,900
Get a cash offer in 3 minutes
Find out how much your home could sell for in as little as 3 minutes with a no-obligation cash offer.
Estimated market value
$798,900
- Texas
- Dallas County
- Dallas
- 75244
- 3850 Boca Bay Dr
