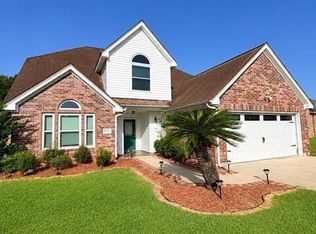
Welcome to this charming one-story townhouse in Pointe Park Addition! Conveniently located near Walking Park, shopping, groceries, and dining options. This nearly new property features an open concept layout, perfect for entertaining. The split bedroom plan offers flexibility, with the 3rd bedroom easily converted into an office or study. The primary suite boasts an oversized bedroom, garden tub, separate shower, and a huge walk-in closet. Custom shutters adorn the windows, while double pane windows, high ceilings, and crown molding add to the elegance. Enjoy the gas fireplace, laminate and tile flooring, stainless appliances, granite countertops, and a large island in the kitchen. With a 2-car attached garage, lovely landscaping, a sprinkler system, and a corner lot location for added privacy, this home offers low maintenance living at its finest.
For sale
$294,000
3850 Central Pointe Dr, Beaumont, TX 77706
3beds
1,681sqft
Single Family Residence
Built in 2016
3,402 Square Feet Lot
$290,700 Zestimate®
$175/sqft
$10/mo HOA
What's special
Gas fireplaceHigh ceilingsSplit bedroom planStainless appliancesGranite countertopsCrown moldingLaminate and tile flooring
- 27 days
- 365
- 22
Likely to sell faster than
Zillow last checked:
Listing updated:
Listed by:
Phillis Nealy TREC #0551758 469-515-0090,
Jason Mitchell Group
Source: HAR,MLS#: 55710007
Facts & features
Interior
Bedrooms & bathrooms
- Bedrooms: 3
- Bathrooms: 2
- Full bathrooms: 2
Rooms
- Room types: Family Room, Utility Room
Primary bedroom
- Level: First
- Area: 225
- Dimensions: 15 x 15
Bedroom
- Level: First
- Area: 108
- Dimensions: 9 x 12
Bedroom
- Level: First
- Area: 108
- Dimensions: 9 x 12
Family room
- Level: First
- Area: 308
- Dimensions: 22 x 14
Kitchen
- Level: First
- Area: 156
- Dimensions: 12 x 13
Utility room
- Level: First
- Area: 75
- Dimensions: 5 x 15
Heating
- Electric
Cooling
- Gas
Appliances
- Included: Disposal, Gas Oven, Free-Standing Range, Gas Range, Dishwasher
Features
- All Bedrooms Down, En-Suite Bath, Sitting Area, Split Plan, Walk-In Closet(s)
- Number of fireplaces: 1
Interior area
- Total structure area: 1,681
- Total interior livable area: 1,681 sqft
Property
Parking
- Total spaces: 2
- Parking features: Attached
- Attached garage spaces: 2
Features
- Stories: 1
Lot
- Size: 3,402 Square Feet
- Features: Corner Lot, 0 Up To 1/4 Acre
Details
- Parcel number: 05322500000140000000
Construction
Type & style
- Home type: SingleFamily
- Architectural style: Contemporary
- Property subtype: Single Family Residence
Materials
- Brick, Wood Siding
- Foundation: Slab
- Roof: Composition
Condition
- New construction: No
- Year built: 2016
Utilities & green energy
- Sewer: Public Sewer
- Water: Public
Community & HOA
Community
- Subdivision: Pointe Park
HOA
- Has HOA: Yes
- HOA fee: $125 annually
Location
- Region: Beaumont
Financial & listing details
- Price per square foot: $175/sqft
- Tax assessed value: $268,699
- Annual tax amount: $6,191
- Date on market: 8/14/2026
Estimated market value
$290,700
$276,000 - $305,000
$2,004/mo
Price history
| Date | Event | Price |
|---|---|---|
| 6/20/2026 | Listed for sale | $294,000+1.4%$175/sqft |
Source:  HAR #90200197 Report a problem HAR #90200197 Report a problem | ||
| 12/30/2024 | Sold | -- |
Source: Agent Provided Report a problem | ||
| 10/3/2024 | Pending sale | $289,900$172/sqft |
Source: HAR #37665729 Report a problem | ||
| 8/16/2024 | Listed for sale | $289,900+9.9%$172/sqft |
Source:  BBOR #250925 Report a problem BBOR #250925 Report a problem | ||
| 8/2/2021 | Listing removed | -- |
Source: BBOR Report a problem | ||
| 7/7/2021 | Pending sale | $263,900$157/sqft |
Source: BBOR #220641 Report a problem | ||
| 6/12/2021 | Listed for sale | $263,900+8.2%$157/sqft |
Source: BBOR #220641 Report a problem | ||
| 11/7/2017 | Listing removed | $243,950$145/sqft |
Source: RE/MAX ONE - BEAUMONT #191147 Report a problem | ||
| 9/9/2017 | Listed for sale | $243,950$145/sqft |
Source: RE/MAX ONE - BEAUMONT #191147 Report a problem | ||
Public tax history
| Year | Property taxes | Tax assessment |
|---|---|---|
| 2025 | $6,191 +142.2% | $268,699 |
| 2024 | $2,556 -2.2% | $268,699 +2.3% |
| 2023 | $2,612 -20.1% | $262,632 +2.1% |
| 2022 | $3,268 -35.1% | $257,237 +0.3% |
| 2021 | $5,038 +5.9% | $256,563 +6.8% |
| 2020 | $4,758 | $240,220 +5.9% |
| 2019 | $4,758 | $226,900 |
| 2018 | $4,758 +275.5% | $226,900 +392.1% |
| 2017 | $1,267 | $46,110 |
Find assessor info on the county website
Monthly payment
Est. payment
Payment breakdown
Explore the cost of this home by adjusting the details. Changes won't be saved.Climate risks
Neighborhood: 77706
Nearby schools
Schools provided by the listing agent
- Elementary: Amelia Elementary School
- Middle: Vincent Middle School
- High: West Brook High School
Source: HAR. This data may not be complete. We recommend contacting the local school district to confirm school assignments for this home.

Similar homes
- $295,0004 bd2 ba2.1k sqft6420 Daisy Dr, Beaumont, TX 77706For Sale

 MLS ID #270046, Dana Johnson, RE/MAX ONE. BBOR
 - $295,0004 bd3 ba2k sqft6465 Tahoe Dr, Beaumont, TX 77708For Sale
 MLS ID #86747955, Tammi Mankin, Coldwell Banker Southern Homes. HAR
 - $305,0004 bd2 ba2.4k sqft1465 Futura St, Beaumont, TX 77706For Sale
 MLS ID #270184, Mandy Raps, RE/MAX ONE. BBOR
 - $270,0003 bd3 ba2.1k sqft9650 Meadowcreek Dr, Beaumont, TX 77706For Sale
 MLS ID #270494, Susan Meagher, RE/MAX ONE. BBOR
 - $260,0003 bd2 ba1.8k sqft1360 Candlestick Cir, Beaumont, TX 77706For SaleMLS ID #267406, Tiffphany Jenkins, Connect Realty. BBOR
- $279,9994 bd2 ba2.1k sqft5775 Derby Ln, Beaumont, TX 77706For SaleMLS ID #269184, Kimberly Dandurant, eXp Realty, LLC. BBOR
- $269,0004 bd3 ba2.3k sqft1280 Galway Dr, Beaumont, TX 77706For SaleMLS ID #269169, Kimberly Dandurant, eXp Realty, LLC. BBOR
- $429,0004 bd3 ba2.4k sqft3910 Uzma Wood St, Beaumont, TX 77706New ConstructionMLS ID #270434, Janet Todd, RE/MAX ONE. BBOR
- $315,0003 bd2 ba2.3k sqft7885 Weaver Dr, Beaumont, TX 77706For SaleMLS ID #269934, Dayne Wright, Triangle Real Estate, LLC. BBOR
- $299,9004 bd2 ba2k sqft7865 Windcastle Dr, Beaumont, TX 77713For SaleMLS ID #268138, Kristina Ballard, JLA Realty. BBOR
- $259,0004 bd2 ba2.3k sqft7045 Westgate Dr, Beaumont, TX 77706For SaleMLS ID #269689, Rebecka Sellers, Next Horizon Realty, LLC. BBOR
- $250,0003 bd2 ba2k sqft5935 Falcon Ln, Beaumont, TX 77708For SaleMLS ID #269230, Taylor Trahan, JLA Realty. BBOR
- $189,0003 bd2 ba2k sqft2461 W Lucas Dr, Beaumont, TX 77706For SaleMLS ID #269223, Jennifer Green, RE/MAX ONE. BBOR
