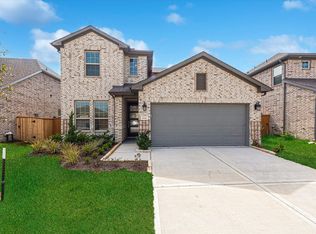
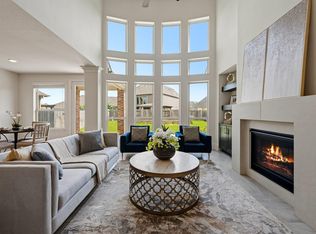
Versatile 2-Story layout with two bedrooms and 2 ensuite bathrooms down. First floor features wood flooring, Formal dining, kitchen open to living room and breakfast room. Upstairs includes 2 generously sized bedrooms, an expansive game room and a media room with built-in speakers and cinema screen. The backyard features an extended patio and pergola perfect for outdoor entertaining. Additional updates include outdoor holiday lights, whole home water softener and RO filtered water system. Enjoy living in sought after Harmony, neighborhood amenities include walking paths, park, clubhouse and community pool. Conveniently located for easy access to TX-99, The Woodlands, Exxon Campus, HPE, Major medical, and IAH.
For sale
Price cut: $9K (10/1)
$516,000
3850 Chapman Bluff Dr, Spring, TX 77386
4beds
3,406sqft
Single Family Residence
Built in 2021
7,553 Square Feet Lot
$508,400 Zestimate®
$151/sqft
$92/mo HOA
What's special
Outdoor holiday lightsWood flooringExtended patioFormal diningExpansive game room
- 68 days
- 220
- 5
Zillow last checked:
Listing updated:
Listed by:
Christopher Elmi TREC #0619174 713-303-2071,
Nan & Company Properties - Woodlands Office,
Jennifer Elmi TREC #0690450 713-859-5676,
Nan & Company Properties - Woodlands Office
Source: HAR,MLS#: 12979192
Facts & features
Interior
Bedrooms & bathrooms
- Bedrooms: 4
- Bathrooms: 3
- Full bathrooms: 3
Primary bedroom
- Level: First
- Area: 266
- Dimensions: 19x14
Bedroom
- Level: First
- Area: 130
- Dimensions: 13x10
Bedroom
- Level: Second
- Area: 130
- Dimensions: 13x10
Bedroom
- Level: Second
- Area: 120
- Dimensions: 12x10
Breakfast
- Level: First
Dining room
- Level: First
- Area: 143
- Dimensions: 13x11
Game room
- Level: Second
Kitchen
- Level: First
Media room
- Level: Second
Heating
- Natural Gas
Cooling
- Ceiling Fan(s), Electric
Appliances
- Included: Disposal, Water Softener, Gas Oven, Microwave, Gas Cooktop, Dishwasher
- Laundry: Electric Dryer Hookup, Gas Dryer Hookup, Washer Hookup
Features
- Formal Entry/Foyer, Prewired for Alarm System, 2 Bedrooms Down, Primary Bed - 1st Floor, Walk-In Closet(s)
- Flooring: Carpet, Tile, Wood
- Windows: Insulated/Low-E windows
- Number of fireplaces: 1
- Fireplace features: Gas Log
Interior area
- Total structure area: 3,406
- Total interior livable area: 3,406 sqft
Property
Parking
- Total spaces: 3
- Parking features: Attached, Tandem, Garage Door Opener, Double-Wide Driveway
- Attached garage spaces: 3
Features
- Stories: 2
- Patio & porch: Patio/Deck
- Exterior features: Sprinkler System
- Fencing: Back Yard
Lot
- Size: 7,553 Square Feet
- Features: Back Yard, Subdivided, 0 Up To 1/4 Acre
Details
- Parcel number: 455868
Construction
Type & style
- Home type: SingleFamily
- Architectural style: Traditional
- Property subtype: Single Family Residence
Materials
- Brick, Stone
- Foundation: Slab
- Roof: Composition
Condition
- New construction: No
- Year built: 2021
Utilities & green energy
- Water: Water District
Green energy
- Energy efficient items: Thermostat, HVAC>13 SEER
Community & HOA
Community
- Features: Subdivision Tennis Court
- Security: Prewired for Alarm System
- Subdivision: Allegro At Harmony 02
HOA
- Has HOA: Yes
- Amenities included: Basketball Court, Clubhouse, Pool, Tennis Court(s)
- HOA fee: $1,100 annually
Location
- Region: Spring
Financial & listing details
- Price per square foot: $151/sqft
- Tax assessed value: $544,929
- Annual tax amount: $8,575
- Date on market: 8/1/2026
- Ownership: Full Ownership
- Road surface type: Concrete, Curbs, Gutters
Estimated market value
$508,400
$483,000 - $534,000
$3,804/mo
Price history
| Date | Event | Price |
|---|---|---|
| 10/7/2026 | Price change | $3,400-2.9%$1/sqft |
Source:  HAR #18481178 Report a problem HAR #18481178 Report a problem | ||
| 10/1/2026 | Price change | $516,000-1.7%$151/sqft |
Source:  HAR #12979192 Report a problem HAR #12979192 Report a problem | ||
| 9/23/2026 | Price change | $525,000-0.9%$154/sqft |
Source: HAR #12979192 Report a problem | ||
| 9/12/2026 | Price change | $3,500-2.8%$1/sqft |
Source: HAR #18481178 Report a problem | ||
| 8/24/2026 | Price change | $3,600-2.7%$1/sqft |
Source: HAR #18481178 Report a problem | ||
| 8/24/2026 | Price change | $530,000-1.9%$156/sqft |
Source: HAR #12979192 Report a problem | ||
| 8/1/2026 | Listed for sale | $540,000$159/sqft |
Source: HAR #12979192 Report a problem | ||
| 7/14/2026 | Listed for rent | $3,700+5.7%$1/sqft |
Source: HAR #18481178 Report a problem | ||
| 8/11/2025 | Listing removed | $3,500$1/sqft |
Source: HAR #38849459 Report a problem | ||
| 7/19/2025 | Price change | $3,500-2.8%$1/sqft |
Source: HAR #38849459 Report a problem | ||
| 6/18/2025 | Listed for rent | $3,600$1/sqft |
Source: HAR #38849459 Report a problem | ||
Public tax history
| Year | Property taxes | Tax assessment |
|---|---|---|
| 2025 | $8,575 +22.4% | $544,929 +1.1% |
| 2024 | $7,005 -12.3% | $539,000 +6.3% |
| 2023 | $7,988 | $506,920 +1280.9% |
| 2022 | -- | $36,710 +33.3% |
| 2021 | $509 -3.2% | $27,530 |
| 2020 | $526 -1.7% | $27,530 |
| 2019 | $535 | $27,530 |
Find assessor info on the county website
Monthly payment
Est. payment
Payment breakdown
Explore the cost of this home by adjusting the details. Changes won't be saved.Climate risks
Neighborhood: Harmony Springs
Nearby schools
Schools provided by the listing agent
- Elementary: Broadway Elementary School
- Middle: York Junior High School
- High: Grand Oaks High School
Source: HAR. This data may not be complete. We recommend contacting the local school district to confirm school assignments for this home.
Similar homes
- $449,5004 bd4 ba3k sqft27172 Devyn Forest Ln, Spring, TX 77386For Sale
 MLS ID #62434697, Walter Davis, Keller Williams Realty Professionals. HAR
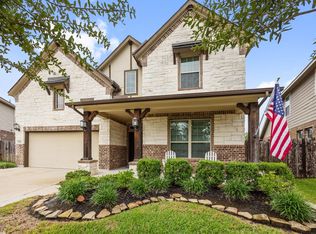
 - $449,9994 bd4 ba2.7k sqft4245 Palmer Hill Dr, Spring, TX 77386For Sale
 MLS ID #11520367, Madison Floyd, RE/MAX Universal. HAR
 - $449,0004 bd4 ba2.8k sqft3532 Imperial Cove Ct, Spring, TX 77386For Sale
 MLS ID #32581482, Julie Morton, Better Homes and Gardens Real Estate Gary Greene - Memorial. HAR
 - $510,0004 bd4 ba3.4k sqft31410 Brighton Brook Ln, Spring, TX 77386For Sale
 MLS ID #14939551, Natalie Buckley, Nan & Company Properties - Woodlands Office. HAR
