STUNNING AND RARELY AVAILABLE CANYON-FRONT HOME TUCKED AWAY ON A QUIET STREET AT THE END OF THE ROAD!!!
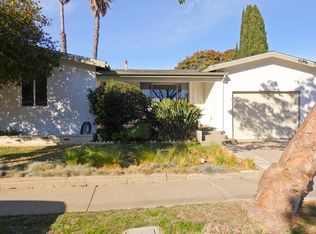
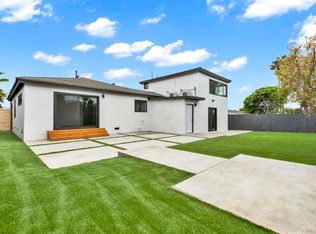
This beautifully maintained 3-bedroom, 2 bath home offers an exceptional combination of privacy, comfort, and breathtaking canyon views. Situated on an approximately 11,800-square-foot lot, this property provides a wonderful sense of space and tranquility. Inside you'll find gorgeous wood flooring, recessed lighting in the kitchen, granite counter tops, double-pane windows, and a double-pane slider that fills the room with natural light. Ceiling fans throughout add comfort, while the newer air conditioning and heating system keeps the home comfortable year-round. Additional upgrades include a tankless water heater, electrical rewiring completed in 2007, and updated plumbing. the front and backyard feature low-maintenance turf, creating beautiful outdoor spaces that are perfect for relaxing and enjoying the stunning surroundings. Located at the end of a quiet street with a gorgeous canyon view, this is a truly special opportunity to own a home that offers both privacy and a luxurious lifestyle. Located approx 12 miles from Sea World, Mission Bay Park and Resort, Mission Bay Golf, and just a few minutes from La Jolla and Pacific Beach, Old Town and Down Town. Rarely does a property with this setting and view become available.
For sale
Listed by: HomeSmart, Evergreen Realty • Elizabeth Baker • Contact: 949-292-9897
$1,349,000
3850 Chippewa Ct, San Diego, CA 92117
3beds
1,245sqft
Single Family Residence
Built in 1957
0.27 Acres Lot
$1,324,400 Zestimate®
$1,084/sqft
$-- HOA
What's special
- 6 days
- 1,024
- 87
Zillow last checked:
Listing updated:
Listed by:
Elizabeth Baker DRE #02050109 949-292-9897,
HomeSmart, Evergreen Realty
Source: CRMLS,MLS#: OC26193587 Originating MLS: California Regional MLS
Originating MLS: California Regional MLSFacts & features
Interior
Bedrooms & bathrooms
- Bedrooms: 3
- Bathrooms: 2
- Full bathrooms: 2
- Main level bathrooms: 2
- Main level bedrooms: 3
Rooms
- Room types: Bedroom, Kitchen, Living Room, Primary Bathroom, Primary Bedroom, Dining Room
Primary bedroom
- Features: Main Level Primary
Bedroom
- Features: All Bedrooms Down
Bathroom
- Features: Separate Shower
Kitchen
- Features: Granite Counters, Pots & Pan Drawers
Heating
- Central
Cooling
- Central Air
Appliances
- Included: Built-In Range, Dishwasher, Gas Oven, Ice Maker, Microwave, Refrigerator, Water Heater
- Laundry: In Garage
Features
- Ceiling Fan(s), Separate/Formal Dining Room, Granite Counters, Open Floorplan, Pantry, Recessed Lighting, All Bedrooms Down, Main Level Primary
- Flooring: Wood
- Doors: Mirrored Closet Door(s)
- Windows: Double Pane Windows, Screens
- Has fireplace: No
- Fireplace features: None
- Common walls with other units/homes: 2+ Common Walls
Interior area
- Total interior livable area: 1,245 sqft
Property
Parking
- Total spaces: 2
- Parking features: Concrete, Direct Access, Door-Single, Driveway, Garage Faces Front, Garage
- Attached garage spaces: 2
Features
- Levels: One
- Stories: 1
- Entry location: Front
- Patio & porch: Covered, Front Porch, Open, Patio, Stone
- Pool features: None
- Spa features: None
- Fencing: Wood
- Has view: Yes
- View description: City Lights, Canyon, Hills, Neighborhood
Lot
- Size: 0.27 Acres
- Features: 0-1 Unit/Acre, Back Yard, Front Yard, Sprinkler System
Details
- Parcel number: 4181111400
- Special conditions: Standard
Construction
Type & style
- Home type: SingleFamily
- Architectural style: Traditional
- Property subtype: Single Family Residence
- Attached to another structure: Yes
Condition
- New construction: No
- Year built: 1957
Utilities & green energy
- Sewer: Public Sewer
- Water: Public
- Utilities for property: Cable Available, Electricity Available, Natural Gas Available, Water Available
Community & HOA
Community
- Features: Street Lights, Sidewalks
- Subdivision: Clairemont
Location
- Region: San Diego
Financial & listing details
- Price per square foot: $1,084/sqft
- Tax assessed value: $739,578
- Date on market: 9/3/2026
- Cumulative days on market: 7 days
- Listing terms: Cash to Existing Loan,Cash to New Loan,Conventional,Fannie Mae
- Road surface type: Paved
Estimated market value
$1,324,400
$1.26M - $1.39M
$4,083/mo
Price history
| Date | Event | Price |
|---|---|---|
| 9/3/2026 | Listed for sale | $1,349,000+164.5%$1,084/sqft |
Source:  CRMLS #OC26193587 Report a problem CRMLS #OC26193587 Report a problem | ||
| 2/9/2004 | Sold | $510,000+27.8%$410/sqft |
Source: Public Record Report a problem | ||
| 8/27/2002 | Sold | $399,000$320/sqft |
Source: Public Record Report a problem | ||
Public tax history
| Year | Property taxes | Tax assessment |
|---|---|---|
| 2026 | -- | $739,578 +2% |
| 2025 | $9,544 +10% | $725,078 +2% |
| 2024 | $8,679 +2.3% | $710,862 +2% |
| 2023 | $8,486 +2.8% | $696,924 +2% |
| 2022 | $8,259 +0.7% | $683,260 +2% |
| 2021 | $8,201 +8.3% | $669,864 +8% |
| 2020 | $7,572 +7.3% | $620,000 +6.9% |
| 2019 | $7,059 +4.4% | $580,000 |
| 2018 | $6,763 +10% | $580,000 +9.4% |
| 2017 | $6,149 +0.6% | $530,000 +1% |
| 2016 | $6,112 +0.9% | $525,000 +1% |
| 2015 | $6,055 +17.9% | $520,000 +18.2% |
| 2014 | $5,135 | $440,000 +14% |
| 2013 | -- | $386,000 |
| 2012 | -- | $386,000 |
| 2011 | -- | $386,000 |
| 2010 | -- | $386,000 -8.1% |
| 2009 | -- | $420,000 |
| 2008 | -- | $420,000 -22.4% |
| 2007 | -- | $541,215 +2% |
| 2006 | -- | $530,604 +2% |
| 2005 | -- | $520,200 +28% |
| 2004 | -- | $406,448 +1.9% |
| 2003 | -- | $399,000 +811.7% |
| 2002 | -- | $43,763 +2% |
| 2001 | -- | $42,906 |
Find assessor info on the county website
Monthly payment
Est. payment
Payment breakdown
Explore the cost of this home by adjusting the details. Changes won't be saved.Climate risks
Neighborhood: Bay Ho
Similar homes
- $1,195,0003 bd2 ba1.1k sqft4283 Quapaw Ave, San Diego, CA 92117For Sale
 MLS ID #260022090, Danielle Bergen, Century 21 Affiliated. SDMLS
 - $1,349,0003 bd2 ba1.4k sqft4025 Epanow Ave, San Diego, CA 92117For Sale
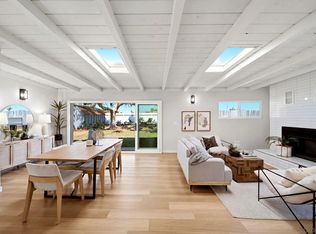 MLS ID #260017389, Mike Cady, Coastal Premier Properties. SDMLS
 - $1,170,0003 bd2 ba1.3k sqft3111 Haidas Ave, San Diego, CA 92117For Sale
 MLS ID #PTP2606848, Cornelia Siem, Willis Allen Real Estate. CRMLS
 - $1,250,8883 bd2 ba1.4k sqft4610 Lyric Ln, San Diego, CA 92117For Sale
 MLS ID #260021685, Jim Majeski, Premier Realty Associates. SDMLS
Local buyer's agents are ready to help
