Skip main navigation
Sold for $405,000
Street View
  • $405,000

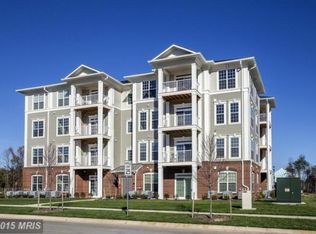
    3850 Clara Downey Ave Unit 13, Silver Spring, MD 20906

    2beds
    1,150sqft
    Condominium
    Built in 2014
    -- sqft lot
    $421,900 Zestimate®
    $352/sqft
    $2,696 Estimated rent

    Home value

    $421,900

    $401,000 - $447,000

    $2,696/mo

    Zestimate® history
    Loading
    Loading...

    Owner options

    List your home for rent

    $2,696/mo

    Rent Zestimate®

    Find your next renter with Zillow Rental Manager. Plus, with online applications, you can quickly screen prospective tenants – for free.

    Learn more

    $2,696/mo

    Rent Zestimate®

    Refinance and save

    $2,564/mo

    Est. payment

    Refinancing to a lower rate could help reduce your monthly payments and save thousands over the life of the loan.

    See today's rates

    $2,564/mo

    Est. payment

    Explore your selling options

    Work with a Zillow partner agent

    Leverage their expertise and Zillow's premium Showcase listings to get your home seen by more buyers.

    Get started

    List with your own agent

    Get your home in front of millions of buyers by listing it on Zillow.

    Learn how to do it

    Sell it yourself

    Take full control of how buyers see your home on Zillow by listing For Sale by Owner (FSBO).

    List your home

    What's special

    Center islandExtra storagePristine hardwood floorsGranite countersPrivate attached garage spacePrimary suiteClose to olney
    ** RARE ENTRY LEVEL UNIT ( NO STAIRS REQUIRED!! ) **WITH A PRIVATE ATTACHED GARAGE SPACE !! ** SAVE $400 - $600 OR MORE HERE IN CONDO / HOA FEES VS LEISURE WORLD EVERY MONTH!! AS WELL AS SAVE $100 OR EVEN AS MUCH AS $900 IN CONDO / HOA FEES EVERY MONTH HERE COMPARED TO MANY OTHER SIMILAR UNITS IN MONTGOMERY COUNTY!! Come home to this unique, spacious and bright 2 Bedroom, 2 Full Bathroom open concept Condo with Builder Upgrades Galore! Meticulously and lovingly maintained by its original Owners. This is a rare opportunity to own only one of a handful of units that has its own private garage! The home features 9ft ceilings, pristine hardwood floors, Gourmet Kitchen with Granite Counters, upgraded cabinetry, 5 burner gas cooking, new carpet and center island that seats 3. Living room is spacious with newer hardwood flooring and covered walkout patio access. Entry- Level / First Floor Primary Suite has newly installed carpet, attached Luxury Full Bath, built-ins and large walk-in closet. Bedroom 2 has brand new carpet, as well as a 6x6 walk-in closet, additionally there is a 2nd Full Bath with extended tile package and tub shower. Enjoy the convenience of separately deeded Garage #4. It is spacious and great for extra storage plus 1 additional driveway parking spot and extra parking lot spaces! Amenities include, Elevator, Common Grounds, Walk/Jog Path, Tot Lot/Playground, Picnic area (with BBQ grill), and Dog Park. Close to Olney, shopping, restaurants, and entertainment. Minutes from the ICC and routes 97, 200, 108, 28. Public Transportation, Metro Red Line, Georgia Avenue, close to downtown Silver Spring and Rockville. Don't miss out on the rare opportunity to own this Corner Unit Condo and all of its superb features...Schedule your showing TODAY!

    Zillow last checked:

    Listing updated:

    Listed by:

    Jim Bim 443-463-6009,

    Winning Edge,

    Co-Listing Agent: James Weston Bimstefer 410-564-4950,

    Winning Edge

    Bought with:

    Torri Scales, SP200202711

    Cummings & Co. Realtors

    Source: Bright MLS,MLS#: MDMC2105998MLS Logo

    Facts & features

    Interior

    Bedrooms & bathrooms
    • Bedrooms: 2
    • Bathrooms: 2
    • Full bathrooms: 2
    • Main level bathrooms: 2
    • Main level bedrooms: 2
    Basement
    • Area: 0
    Heating
    • Forced Air, Natural Gas
    Cooling
    • Central Air, Electric
    Appliances
    • Included: Microwave, Dishwasher, Disposal, Dryer, Exhaust Fan, Oven, Oven/Range - Gas, Refrigerator, Stainless Steel Appliance(s), Washer, Water Heater, Built-In Range, Freezer, Washer/Dryer Stacked, Electric Water Heater
    • Laundry: Has Laundry, Main Level, Dryer In Unit, Washer In Unit, Laundry Room, In Unit
    Features
    • Dining Area, Elevator, Open Floorplan, Eat-in Kitchen, Kitchen - Gourmet, Kitchen Island, Primary Bath(s), Pantry, Upgraded Countertops, Breakfast Area, Ceiling Fan(s), Combination Dining/Living, Combination Kitchen/Dining, Entry Level Bedroom, Bathroom - Stall Shower, Bathroom - Tub Shower, Walk-In Closet(s), 9'+ Ceilings
    • Flooring: Wood, Carpet
    • Doors: Sliding Glass
    • Windows: Window Treatments
    • Has basement: No
    • Has fireplace: No
    Interior area
    • Total structure area: 1,150
    • Total interior livable area: 1,150 sqft
    • Finished area above ground: 1,150
    • Finished area below ground: 0

    Property

    Parking
    • Total spaces: 1
    • Parking features: Garage Faces Side, Unassigned, Paved, Handicap Parking, Attached
    • Attached garage spaces: 1
    Accessibility
    • Accessibility features: Accessible Doors, Accessible Entrance
    Features
    • Levels: One
    • Stories: 1
    • Patio & porch: Patio
    • Exterior features: Play Area, Lighting, Sidewalks, Street Lights, Extensive Hardscape
    • Pool features: None
    • Has view: Yes
    • View description: Garden
    Details
    • Additional structures: Above Grade, Below Grade
    • Parcel number: 160803745076
    • Zoning: 011
    • Special conditions: Standard

    Construction

    Type & style
    • Home type: Condo
    • Architectural style: Contemporary,Transitional
    • Property subtype: Condominium
    • Attached to another structure: Yes
    Materials
    • Aluminum Siding, Brick Front
    Condition
    • Excellent,Very Good
    • New construction: No
    • Year built: 2014

    Utilities & green energy

    • Sewer: Public Sewer
    • Water: Public

    Community & neighborhood

    Security
    • Security features: Main Entrance Lock, Carbon Monoxide Detector(s), Fire Alarm, Smoke Detector(s), Fire Sprinkler System
    Location
    • Region: Silver Spring
    • Subdivision: Norbeck Crossing
    • Municipality: Silver Spring

    HOA & financial

    HOA
    • Has HOA: Yes
    • HOA fee: $100 monthly
    • Amenities included: Tot Lots/Playground, Elevator(s), Jogging Path, Picnic Area, Common Grounds
    • Services included: Common Area Maintenance, Management, Snow Removal, Trash, Maintenance Grounds, Road Maintenance, Water, Sewer, Custodial Services Maintenance
    • Association name: ABARARIS REALTY
    • Second association name: Abararis Realty
    Other fees
    • Condo and coop fee: $393 monthly

    Other

    Other facts
    • Listing agreement: Exclusive Right To Sell
    • Ownership: Condominium

    Price history

    DateEventPrice
    10/25/2023Sold$405,000-1.2%$352/sqft
    Source: Bright MLS #MDMC2105998 Report a problem
    10/11/2023Pending sale$410,000$357/sqft
    Source: Bright MLS #MDMC2105998 Report a problem
    9/27/2023Contingent$410,000+2.5%$357/sqft
    Source: Bright MLS #MDMC2105998 Report a problem
    9/14/2023Listed for sale$399,900-2.5%$348/sqft
    Source: Bright MLS #MDMC2105998 Report a problem
    9/25/2022Listing removed--
    Source: RE/MAX International Report a problem
    9/11/2022Price change$2,200-2.2%$2/sqft
    Source: RE/MAX International #MDMC2063762 Report a problem
    8/12/2022Price change$2,250+2.3%$2/sqft
    Source: RE/MAX International #MDMC2063762 Report a problem
    9/22/2021Listing removed--
    Source: RE/MAX International Report a problem
    8/20/2021Listed for rent$2,200$2/sqft
    Source: RE/MAX International #MDMC2008054 Report a problem
    8/19/2021Listed for sale$410,000$357/sqft
    Source: Bright MLS #MDMC2008046 Report a problem
    8/25/2020Listing removed$2,200$2/sqft
    Source: RE/MAX Town Center #MDMC716854 Report a problem
    7/17/2020Listed for rent$2,200+4.8%$2/sqft
    Source: RE/MAX Town Center #MDMC716854 Report a problem
    3/16/2020Listing removed$2,100$2/sqft
    Source: RE/MAX Town Center #MDMC695374 Report a problem
    3/5/2020Price change$2,100-4.5%$2/sqft
    Source: RE/MAX Town Center #MDMC695374 Report a problem
    2/11/2020Listed for rent$2,200+10%$2/sqft
    Source: RE/MAX Town Center #MDMC695374 Report a problem
    2/11/2019Listing removed$2,000$2/sqft
    Source: RE/MAX Town Center #MDMC489890 Report a problem
    1/25/2019Listed for rent$2,000$2/sqft
    Source: RE/MAX TOWN CENTER #MDMC489890 Report a problem

    Public tax history

    YearProperty taxesTax assessment
    2025$4,430 -7.7%$440,000 +5.6%
    2024$4,797 +5.8%$416,667 +5.9%
    2023$4,532 +11%$393,333 +6.3%
    2022$4,083 +4.8%$370,000 +4.7%
    2021$3,896 +4.9%$353,333 +5%
    2020$3,714 +5.3%$336,667 +5.2%
    2019$3,529 -0.2%$320,000
    2018$3,535 -3.4%$320,000
    2017$3,660 $320,000 -14.7%
    2016-- $375,000
    2015-- $375,000

    Find assessor info on the county website

    Neighborhood: 20906

    Nearby schools

    GreatSchools rating
    Schools provided by the listing agent
    • Elementary: Flower Valley
    • Middle: Earle B. Wood
    • High: Rockville
    • District: Montgomery County Public Schools

    Source: Bright MLS. This data may not be complete. We recommend contacting the local school district to confirm school assignments for this home.

    Get a cash offer in 3 minutes
    Find out how much your home could sell for in as little as 3 minutes with a no-obligation cash offer.
    Estimated market value
    $421,900
    Get a cash offer in 3 minutes
    Find out how much your home could sell for in as little as 3 minutes with a no-obligation cash offer.
    Estimated market value
    $421,900