Skip main navigation
Off market
Street View
  • $409,400

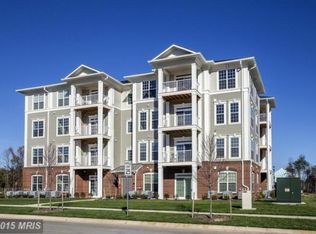
    3850 Clara Downey Ave Unit 41, Silver Spring, MD 20906

    2beds
    1,290sqft
    SingleFamily
    Built in 2014
    -- sqft lot
    $409,400 Zestimate®
    $317/sqft
    $2,661 Estimated rent

    Home value

    $409,400

    $385,000 - $434,000

    $2,661/mo

    Zestimate® history
    Loading
    Loading...

    Owner options

    List your home for rent

    $2,661/mo

    Rent Zestimate®

    Find your next renter with Zillow Rental Manager. Plus, with online applications, you can quickly screen prospective tenants – for free.

    Learn more

    $2,661/mo

    Rent Zestimate®

    Refinance and save

    $2,486/mo

    Est. payment

    Refinancing to a lower rate could help reduce your monthly payments and save thousands over the life of the loan.

    See today's rates

    $2,486/mo

    Est. payment

    Explore your selling options

    Work with a Zillow partner agent

    Leverage their expertise and Zillow's premium Showcase listings to get your home seen by more buyers.

    Get started

    List with your own agent

    Get your home in front of millions of buyers by listing it on Zillow.

    Learn how to do it

    Sell it yourself

    Take full control of how buyers see your home on Zillow by listing For Sale by Owner (FSBO).

    List your home

    What's special

    MODEL HOME for sale! FURNITURE AND FURNISHINGS INCLUDED with unit! Immediate delivery! Top floor! Home has 2 bedrooms, 2 bathrooms and a den. 1,290 sq ft. and too many upgrades to list! Beautiful hardwood floors, granite counter tops and stainless steel appliances! Less Than a Mile to the ICC and Near the Metro Red Line.

    This property is off market, which means it's not currently listed for sale or rent on Zillow. This may be different from what's available on other websites or public sources.

    Facts & features

    Interior

    Bedrooms & bathrooms
    • Bedrooms: 2
    • Bathrooms: 2
    • Full bathrooms: 2
    Cooling
    • Central
    Appliances
    • Included: Dishwasher, Garbage disposal, Range / Oven, Refrigerator
    Features
    • Upgraded Countertops, Floor Plan - Open, Master Bath(s), Crown Moldings, Wainscotting, Combination Dining/Living
    • Flooring: Hardwood
    • Basement: Partially finished
    • Has fireplace: Yes
    Interior area
    • Total interior livable area: 1,290 sqft

    Property

    Accessibility
    • Accessibility features: 48"+ Halls
    Details
    • Parcel number: 0803745178

    Construction

    Type & style
    • Home type: SingleFamily
    • Architectural style: Traditional
    Condition
    • Year built: 2014

    Community & neighborhood

    Location
    • Region: Silver Spring

    Other

    Other facts
    • Appliances: Range Hood, Icemaker, Cooktop, Exhaust Fan, Oven - Single, Oven - Self Cleaning, Six Burner Stove
    • Condo/Coop Association YN: Y
    • Construction Materials: Brick, Concrete, Brick Front, Combination, Composition, Shingle Siding, Masonite
    • Architectural Style: Traditional
    • Heating YN: Y
    • Bathrooms Half: 0
    • Interior Features: Upgraded Countertops, Floor Plan - Open, Master Bath(s), Crown Moldings, Wainscotting, Combination Dining/Living
    • Property Type: Residential
    • Ownership Interest: Condominium
    • Heating Type: Energy Star Heating System
    • Bathrooms Full: 2
    • Parking Features: Unassigned
    • HOA Fee Freq: Monthly
    • Structure Type: Unit/Flat
    • Accessibility Features: 48"+ Halls
    • Tax Lot: 41
    • Above Grade Fin SQFT: 1290
    • Building Name: NORBECK CROSSING
    • Tax Annual Amount: 4271.8
    • Standard Status: Active
    • Pool: No Pool
    • Total SQFT Source: Estimated
    • Unit Building Type: Garden 1 - 4 Floors
    • Tax Total Finished SQFT: 1207

    Price history

    DateEventPrice
    8/24/2018Sold$370,000-7.5%$287/sqft
    Source: Public Record Report a problem
    6/25/2018Listed for sale$399,990$310/sqft
    Source: Real Estate Teams, LLC #1001936510 Report a problem

    Public tax history

    YearProperty taxesTax assessment
    2025$3,681 -13.2%$375,000 +1.8%
    2024$4,240 +1.8%$368,333 +1.8%
    2023$4,167 +6.4%$361,667 +1.9%
    2022$3,917 +1%$355,000 +0.9%
    2021$3,877 +0.9%$351,667 +1%
    2020$3,843 +1%$348,333 +1%
    2019$3,804 -0.2%$345,000
    2018$3,811 -3.3%$345,000
    2017$3,941 $345,000 -6.8%
    2016-- $370,000
    2015-- $370,000

    Find assessor info on the county website

    Neighborhood: 20906

    Nearby schools

    GreatSchools rating
    Schools provided by the listing agent
    • District: Montgomery County Public Schools

    Source: The MLS. This data may not be complete. We recommend contacting the local school district to confirm school assignments for this home.

    Get a cash offer in 3 minutes
    Find out how much your home could sell for in as little as 3 minutes with a no-obligation cash offer.
    Estimated market value
    $409,400
    Get a cash offer in 3 minutes
    Find out how much your home could sell for in as little as 3 minutes with a no-obligation cash offer.
    Estimated market value
    $409,400