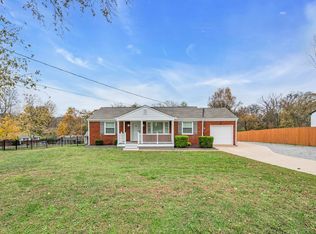
Let your imagination run wild with this mid-century gem set on an acre lot in South Nashville! Ready for making memories, the fully fenced backyard is set for hosting a neighborhood BBQ, a basketball game on the parking pad, or just enjoying it all from the screened-in back patio. Inside, cozy up by the fireplace & the attached Brick Oven is perfect for baking pizzas, breads, and stews. Set far back on a quiet side street with mature trees, a picture window lets you soak in the spacious front yard, while the knotty pine walls and interior brickwork add a rustic charm. Morning coffee from your private balcony off the bedroom? Yes! Great bones, fresh paint, original hardwood floors and an unfinished basement offer endless possibilities to make this home Your Own. With nearby parks, shops, and restaurants galore, plus easy access to I-24 for a quick commute, this home is ready for its next chapter!
Closed
$388,000
3850 Creekside Dr, Nashville, TN 37211
3beds
1,550sqft
Single Family Residence, Residential
Built in 1959
0.96 Acres Lot
$393,200 Zestimate®
$250/sqft
$2,345 Estimated rent
Home value
$393,200
$370,000 - $417,000
$2,345/mo
Zestimate® history
Owner options
List your home for rent
$2,345/mo
Rent Zestimate®
Find your next renter with Zillow Rental Manager. Plus, with online applications, you can quickly screen prospective tenants – for free.
$2,345/mo
Rent Zestimate®
Refinance and save
$2,290/mo
Est. payment
Refinancing to a lower rate could help reduce your monthly payments and save thousands over the life of the loan.
$2,290/mo
Est. payment
Explore your selling options
Work with a Zillow partner agent
Leverage their expertise and Zillow's premium Showcase listings to get your home seen by more buyers.
Get startedList with your own agent
Get your home in front of millions of buyers by listing it on Zillow.
Learn how to do itSell it yourself
Take full control of how buyers see your home on Zillow by listing For Sale by Owner (FSBO).
List your homeWhat's special
Knotty pine wallsUnfinished basementAcre lotPrivate balconyFully fenced backyardMature treesSpacious front yard
Zillow last checked:
Listing updated:
Listed by:
Hillary Kerchief 615-482-7382,
Pilkerton Realtors
Bought with:
Amanda Beam, 332948
Tyler York Real Estate Brokers, LLC
Source: RealTracs MLS as distributed by MLS GRID,MLS#: 2757555
Facts & features
Interior
Bedrooms & bathrooms
- Bedrooms: 3
- Bathrooms: 1
- Full bathrooms: 1
- Main level bedrooms: 3
Heating
- Central, Heat Pump, Radiant, Wood Stove
Cooling
- Central Air
Appliances
- Included: Dishwasher, Ice Maker, Refrigerator, Electric Oven, Cooktop
- Laundry: Electric Dryer Hookup, Washer Hookup
Features
- Pantry, High Speed Internet
- Flooring: Wood, Laminate, Vinyl
- Basement: Unfinished
- Number of fireplaces: 1
- Fireplace features: Den, Wood Burning
Interior area
- Total structure area: 1,550
- Total interior livable area: 1,550 sqft
- Finished area above ground: 1,550
Property
Parking
- Total spaces: 5
- Parking features: Garage Door Opener, Garage Faces Side, Parking Pad
- Garage spaces: 2
- Uncovered spaces: 3
Features
- Levels: One
- Stories: 1
- Patio & porch: Deck, Porch, Patio, Screened
- Fencing: Chain Link
Lot
- Size: 0.96 Acres
- Dimensions: 180 x 310
- Features: Level
Details
- Parcel number: 14810008200
- Special conditions: Standard
Construction
Type & style
- Home type: SingleFamily
- Property subtype: Single Family Residence, Residential
Materials
- Brick
Condition
- New construction: No
- Year built: 1959
Utilities & green energy
- Sewer: Public Sewer
- Water: Public
- Utilities for property: Water Available, Cable Connected
Community & HOA
Community
- Security: Security System
- Subdivision: Locustwood
HOA
- Has HOA: No
Location
- Region: Nashville
Financial & listing details
- Price per square foot: $250/sqft
- Tax assessed value: $377,500
- Annual tax amount: $2,175
- Date on market: 11/8/2024
Price history
| Date | Event | Price |
|---|---|---|
| 12/18/2024 | Sold | $388,000-1.8%$250/sqft |
Source:  RealTracs MLS as distributed by MLS GRID #2757555 Report a problem RealTracs MLS as distributed by MLS GRID #2757555 Report a problem | ||
| 11/15/2024 | Pending sale | $395,000$255/sqft |
Source: RealTracs MLS as distributed by MLS GRID #2757555 Report a problem | ||
| 11/12/2024 | Contingent | $395,000$255/sqft |
Source: RealTracs MLS as distributed by MLS GRID #2757555 Report a problem | ||
| 11/8/2024 | Listed for sale | $395,000$255/sqft |
Source: RealTracs MLS as distributed by MLS GRID #2757555 Report a problem | ||
| 11/7/2024 | Listing removed | $395,000$255/sqft |
Source: RealTracs MLS as distributed by MLS GRID #2739868 Report a problem | ||
| 10/23/2024 | Price change | $395,000-1.3%$255/sqft |
Source: RealTracs MLS as distributed by MLS GRID #2739868 Report a problem | ||
| 10/1/2024 | Listed for sale | $400,000-2.4%$258/sqft |
Source: RealTracs MLS as distributed by MLS GRID #2739868 Report a problem | ||
| 9/29/2024 | Listing removed | $410,000$265/sqft |
Source: RealTracs MLS as distributed by MLS GRID #2694928 Report a problem | ||
| 9/17/2024 | Price change | $410,000-2.4%$265/sqft |
Source: RealTracs MLS as distributed by MLS GRID #2694928 Report a problem | ||
| 8/22/2024 | Listed for sale | $420,000-1.2%$271/sqft |
Source: RealTracs MLS as distributed by MLS GRID #2694928 Report a problem | ||
| 8/22/2024 | Listing removed | -- |
Source: RealTracs MLS as distributed by MLS GRID #2678717 Report a problem | ||
| 7/12/2024 | Listed for sale | $425,000+240.3%$274/sqft |
Source: RealTracs MLS as distributed by MLS GRID #2678717 Report a problem | ||
| 8/23/2005 | Sold | $124,900+26.8%$81/sqft |
Source: Public Record Report a problem | ||
| 1/27/2005 | Sold | $98,482$64/sqft |
Source: Public Record Report a problem | ||
Public tax history
| Year | Property taxes | Tax assessment |
|---|---|---|
| 2025 | $2,656 +22.1% | $94,375 +41.2% |
| 2024 | $2,175 | $66,850 |
| 2023 | $2,175 | $66,850 |
| 2022 | $2,175 -1% | $66,850 |
| 2021 | $2,198 +10% | $66,850 +41.2% |
| 2020 | $1,999 +33.8% | $47,350 |
| 2019 | $1,494 | $47,350 |
| 2018 | $1,494 0% | $47,350 |
| 2017 | $1,494 | $47,350 +50.6% |
| 2016 | $1,494 +5.2% | $31,450 |
| 2015 | $1,420 | $31,450 |
| 2014 | $1,420 | $31,450 |
| 2013 | -- | $31,450 -7.2% |
| 2012 | -- | $33,875 |
| 2011 | -- | $33,875 |
| 2010 | -- | $33,875 |
| 2009 | -- | $33,875 -6.1% |
| 2008 | -- | $36,075 |
| 2007 | -- | $36,075 |
| 2006 | -- | -- |
| 2005 | -- | -- |
| 2004 | -- | -- |
| 2003 | -- | -- |
| 2002 | -- | -- |
| 2001 | -- | -- |
| 2000 | -- | -- |
Find assessor info on the county website
Neighborhood: Locustwood
Nearby homes
- $245,0003 bd1 ba1.3k sqft3846 Creekside Dr, Nashville, TN 37211Sold
- $442,8004 bd2 ba2.4k sqft3916 E Ridge Dr, Nashville, TN 37211Off Market

- $350,0003 bd1 ba1k sqft3914 E Ridge Dr, Nashville, TN 37211Sold
- $288,5003 bd1 ba1.1k sqft3918 E Ridge Dr, Nashville, TN 37211Off Market
- $348,6003 bd2 ba1.4k sqft3842 Creekside Dr, Nashville, TN 37211Off Market
- $266,7002 bd1 ba975 sqft3857 Creekside Dr, Nashville, TN 37211Off Market
- $292,3003 bd1 ba1.1k sqft3912 E Ridge Dr, Nashville, TN 37211Off Market
- $282,0003 bd1 ba1.3k sqft3925 Keeley Dr, Nashville, TN 37211Off Market
Nearby schools
GreatSchools rating
- 7/10Tusculum Elementary SchoolGrades: PK-5Distance: 1.3 mi
- 4/10McMurray Middle SchoolGrades: 5-8Distance: 1.6 mi
- 4/10John Overton High SchoolGrades: 9-12Distance: 4 mi
Schools provided by the listing agent
- Elementary: Tusculum Elementary
- Middle: McMurray Middle
- High: John Overton Comp High School
Source: RealTracs MLS as distributed by MLS GRID. This data may not be complete. We recommend contacting the local school district to confirm school assignments for this home.
Get a cash offer in 3 minutes
Find out how much your home could sell for in as little as 3 minutes with a no-obligation cash offer.
Estimated market value
$393,200
Get a cash offer in 3 minutes
Find out how much your home could sell for in as little as 3 minutes with a no-obligation cash offer.
Estimated market value
$393,200
- Tennessee
- Davidson County
- Nashville
- 37211
- Locustwood
- 3850 Creekside Dr
Nearby cities
Nearby neighborhoods
Nearby zip codes
Other Nashville Topics
