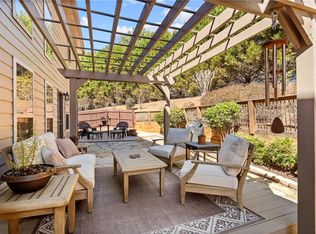
Welcome to hard to find ranch style living in the beautiful community of Hunters Walk. Now presenting an immaculate gem of a home! Walk in to soaring ceilings and wide open space which feels warm and at cozy at the same time. The rooms are flooded with light from the bank of windows lining the back of the house. Large dining room as you walk in is a wonderful space to host all kinds of gathering, open to living room gives a great flow for entertaining. Good sized eat in kitchen has tons of (granite) counterspace, tile backsplash, SS appliances with a 2023 designer fridge and dishwasher. Primary suite is huge!! There's so many ways you can enjoy this space. Ensuite bath has dual vanities, separate tub/shower and large walk in closet. There's 2 nice sized bedrooms on the other side of the house that share a large Jack and Jill bath. The floorplan offers privacy as the primary is on one side of the house and then 2 bedrooms on the other. There's also an added bonus with a large room upstairs complete with built in shelves. I saved the best for last...THE BACKYARD IS FANTASTIC!!It's level, landscaped and best of all completely private and fenced. Gorgeous wood fencing surrounds the back and was installed in 10/2023. HVAC was replaced in 2020 with a high efficiency air cleaner. Roof is 5 years old and water heater is 4. Lot was professionally landscaped a few years ago and entire house was painted in March 2024. This is a must see! IMMACULATE, MOVE IN READY, WELL MAINTAINED and ready for you! Not to mention Hunters Walk is a lovely community w swim/tennis, close to Cumming City center, shopping, restaurants yet offers peace and serenity!
Closed
$512,500
3850 Deer Run Dr, Cumming, GA 30040
3beds
2,444sqft
Single Family Residence, Residential
Built in 2007
0.26 Acres Lot
$518,100 Zestimate®
$210/sqft
$2,554 Estimated rent
Home value
$518,100
$492,000 - $544,000
$2,554/mo
Zestimate® history
Owner options
List your home for rent
$2,554/mo
Rent Zestimate®
Find your next renter with Zillow Rental Manager. Plus, with online applications, you can quickly screen prospective tenants – for free.
$2,554/mo
Rent Zestimate®
Refinance and save
$4,008/mo
Est. payment
Refinancing to a lower rate could help reduce your monthly payments and save thousands over the life of the loan.
$4,008/mo
Est. payment
Explore your selling options
Work with a Zillow partner agent
Leverage their expertise and Zillow's premium Showcase listings to get your home seen by more buyers.
Get startedList with your own agent
Get your home in front of millions of buyers by listing it on Zillow.
Learn how to do itSell it yourself
Take full control of how buyers see your home on Zillow by listing For Sale by Owner (FSBO).
List your homeWhat's special
Ranch style livingLarge dining roomGorgeous wood fencing surroundsLarge walk in closetSs appliancesHigh efficiency air cleanerPrimary suite
Zillow last checked:
Listing updated:
Listed by:
PAM STANFORD,
Atlanta Communities 770-686-6859
Bought with:
Kesha Patel, 371425
Century 21 Novus Realty
Source: FMLS GA,MLS#: 7356435
Facts & features
Interior
Bedrooms & bathrooms
- Bedrooms: 3
- Bathrooms: 3
- Full bathrooms: 2
- 1/2 bathrooms: 1
- Main level bathrooms: 2
- Main level bedrooms: 3
Rooms
- Room types: Bonus Room
Primary bedroom
- Features: Master on Main, Oversized Master, Sitting Room
- Level: Master on Main, Oversized Master, Sitting Room
Bedroom
- Features: Master on Main, Oversized Master, Sitting Room
Primary bathroom
- Features: Double Vanity, Separate Tub/Shower, Vaulted Ceiling(s), Whirlpool Tub
Dining room
- Features: Open Concept, Seats 12+
Kitchen
- Features: Eat-in Kitchen, Pantry, Stone Counters, View to Family Room
Heating
- Central, Natural Gas
Cooling
- Ceiling Fan(s), Central Air
Appliances
- Included: Dishwasher, Disposal, Dryer, Gas Range, Microwave, Range Hood, Refrigerator, Self Cleaning Oven, Washer
- Laundry: Laundry Room, Main Level
Features
- Cathedral Ceiling(s), Crown Molding, Double Vanity, High Ceilings 10 ft Main, High Speed Internet, Walk-In Closet(s)
- Flooring: Carpet, Hardwood, Vinyl
- Windows: None
- Basement: None
- Number of fireplaces: 1
- Fireplace features: Factory Built
- Common walls with other units/homes: No Common Walls
Interior area
- Total structure area: 2,444
- Total interior livable area: 2,444 sqft
Property
Parking
- Total spaces: 2
- Parking features: Driveway, Garage, Garage Door Opener, Garage Faces Front
- Garage spaces: 2
- Has uncovered spaces: Yes
Accessibility
- Accessibility features: None
Features
- Levels: One and One Half
- Stories: 1
- Patio & porch: Deck
- Exterior features: Garden, Private Yard, No Dock
- Pool features: None
- Has spa: Yes
- Spa features: Bath, None
- Fencing: Back Yard,Fenced,Privacy,Wood
- Has view: Yes
- View description: Trees/Woods
- Waterfront features: None
- Body of water: None
Lot
- Size: 0.26 Acres
- Features: Back Yard
Details
- Additional structures: None
- Parcel number: 074 238
- Other equipment: None
- Horse amenities: None
Construction
Type & style
- Home type: SingleFamily
- Architectural style: Ranch,Traditional
- Property subtype: Single Family Residence, Residential
Materials
- Brick Front, Cement Siding
- Foundation: None
- Roof: Composition
Condition
- Resale
- New construction: No
- Year built: 2007
Utilities & green energy
- Electric: None
- Sewer: Public Sewer
- Water: Public
- Utilities for property: Cable Available, Electricity Available, Natural Gas Available, Sewer Available, Water Available
Green energy
- Energy efficient items: None
- Energy generation: None
Community & HOA
Community
- Features: Homeowners Assoc
- Security: None
- Subdivision: Hunters Walk
HOA
- Has HOA: Yes
- Services included: Swim, Tennis
- HOA fee: $925 annually
- HOA phone: 770-777-6890
Location
- Region: Cumming
Financial & listing details
- Price per square foot: $210/sqft
- Tax assessed value: $519,860
- Annual tax amount: $739
- Date on market: 3/15/2024
- Cumulative days on market: 11 days
- Listing terms: Cash,Conventional,FHA,VA Loan
- Electric utility on property: Yes
- Road surface type: None
Price history
| Date | Event | Price |
|---|---|---|
| 4/30/2024 | Sold | $512,500-2.4%$210/sqft |
Source:  FMLS GA #7356435 Report a problem FMLS GA #7356435 Report a problem | ||
| 4/1/2024 | Pending sale | $525,000$215/sqft |
Source: FMLS GA #7356435 Report a problem | ||
| 3/21/2024 | Listed for sale | $525,000+94.4%$215/sqft |
Source: FMLS GA #7356435 Report a problem | ||
| 8/17/2015 | Sold | $270,000-1.8%$110/sqft |
Source:  FMLS GA #5531845 Report a problem FMLS GA #5531845 Report a problem | ||
| 7/15/2015 | Pending sale | $275,000$113/sqft |
Source: ERA SUNRISE REALTY #5531845 Report a problem | ||
| 4/29/2015 | Listed for sale | $275,000+91.5%$113/sqft |
Source: ERA SUNRISE REALTY #5531845 Report a problem | ||
| 1/18/2013 | Sold | $143,615-47.1%$59/sqft |
Source: Agent Provided Report a problem | ||
| 11/14/2007 | Sold | $271,300$111/sqft |
Source: Public Record Report a problem | ||
Public tax history
| Year | Property taxes | Tax assessment |
|---|---|---|
| 2025 | $4,922 +490.5% | $207,944 +4.6% |
| 2024 | $833 +12.9% | $198,860 +1.6% |
| 2023 | $739 -11.2% | $195,808 +21.2% |
| 2022 | $832 +4.2% | $161,596 +28.9% |
| 2021 | $798 +0.5% | $125,352 +3.8% |
| 2020 | $794 +0.1% | $120,812 +5% |
| 2019 | $793 -75.7% | $115,068 -2.3% |
| 2017 | $3,268 +13.1% | $117,760 +13.1% |
| 2016 | $2,891 | $104,160 +7.9% |
| 2015 | $2,891 +7.7% | $96,532 +14.8% |
| 2014 | $2,684 +25.6% | $84,072 +4.3% |
| 2013 | $2,138 -1% | $80,592 -0.8% |
| 2012 | $2,160 +7.6% | $81,280 +7.8% |
| 2011 | $2,007 | $75,368 |
| 2010 | -- | -- |
| 2009 | -- | -- |
| 2008 | -- | -- |
Find assessor info on the county website
Neighborhood: Hunters Walk
Nearby homes
- $549,7004 bd4 ba3.2k sqft3860 Deer Run Dr, Cumming, GA 30028Off Market

- $601,3005 bd3 ba3.1k sqft3870 Deer Run Dr, Cumming, GA 30028Off Market
- $615,0005 bd4 ba3.4k sqft3830 Deer Run Dr, Cumming, GA 30040Sold
- $579,8003 bd2 ba3.2k sqft3865 Deer Run Dr, Cumming, GA 30028Off Market
- $558,5004 bd3 ba3.2k sqft3820 Deer Run Dr, Cumming, GA 30040Off Market
- $613,6004 bd4 ba3.2k sqft3820 Deer Run Dr, Cumming, GA 30028Off Market
- $562,0005 bd4 ba3.3k sqft3880 Deer Run Dr, Cumming, GA 30028Sold
- $676,0006 bd6 ba4.3k sqft3875 Deer Run Dr, Cumming, GA 30028Sold
Nearby schools
GreatSchools rating
- 8/10Poole's Mill ElementaryGrades: PK-5Distance: 2.2 mi
- 6/10Liberty Middle SchoolGrades: 6-8Distance: 1.6 mi
- 8/10North Forsyth High SchoolGrades: 9-12Distance: 5.4 mi
Schools provided by the listing agent
- Elementary: Poole's Mill
- Middle: Liberty - Forsyth
- High: West Forsyth
Source: FMLS GA. This data may not be complete. We recommend contacting the local school district to confirm school assignments for this home.
Get a cash offer in 3 minutes
Find out how much your home could sell for in as little as 3 minutes with a no-obligation cash offer.
Estimated market value
$518,100
Get a cash offer in 3 minutes
Find out how much your home could sell for in as little as 3 minutes with a no-obligation cash offer.
Estimated market value
$518,100
- Georgia
- Forsyth County
- Cumming
- 30040
- Hunters Walk
- 3850 Deer Run Dr
Nearby cities
Nearby neighborhoods
Nearby zip codes
Other Cumming Topics
