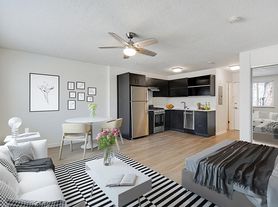
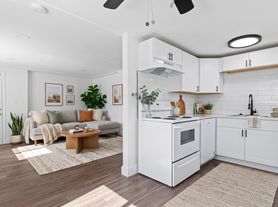
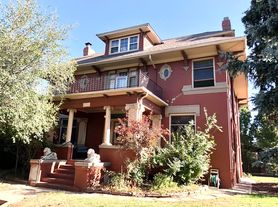
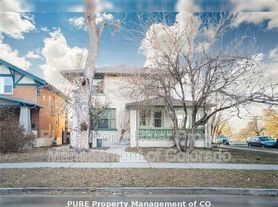

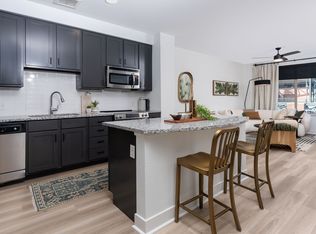
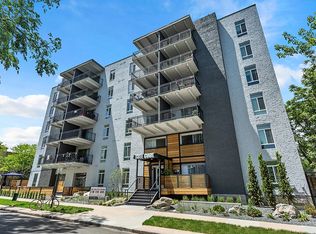
Live the City Park lifestyle in this gorgeous second floor apartment overlooking City Park and close to all Colfax cafe's and restaurants! Don't miss out viewing this 2 bed, 1 ba home in a historic building with character and charm throughout. Includes spacious 1 car detached garage, private gardens in back, in building coin laundry and views of City Park from your living room.
*Oversized windows and lots of natural light
* Hardwood floors in every room
*Spacious primary bedroom with nice closet space
*Multi use Guest bed/office/dining space located off kitchen
*Pet's allowed with approval
*Amazing location for enjoying walking, running, biking in City Park year round. Quick drive or bike to downtown, Lodo, airport etc
*One year lease preferred
HALF OFF FIRST MO RENT IF MOVE IN BY NOVEMBER 15TH 2026
Water, trash, heat included. Tenant pays electric and internet.
Apartment for rent
Apartment
Available now
Cats, dogs OK
Air conditioner, window unit
Shared laundry
Garage parking
Baseboard
What's special
Private gardens in back
- 17 hours |
- -- |
- -- |
Zillow last checked:
Listing updated:
Learn more about the building:
Travel times
Facts & features
Interior
Bedrooms & bathrooms
- Bedrooms: 2
- Bathrooms: 1
- Full bathrooms: 1
Heating
- Baseboard
Cooling
- Air Conditioner, Window Unit
Appliances
- Included: Dishwasher, Microwave Oven, Oven, Refrigerator
- Laundry: Shared
Features
- Flooring: Hardwood
Interior area
- Total interior livable area: 959 sqft
Property
Parking
- Parking features: Detached, Garage
- Has garage: Yes
- Details: Contact manager
Features
- Exterior features: Private Building Gardens In Back
Details
- Additional structures: Garage(s)
- Parcel number: 0236402031031
Construction
Type & style
- Home type: Apartment
- Property subtype: Apartment
Utilities & green energy
- Utilities for property: Garbage, Water
Building
Management
- Pets allowed: Yes
Community & HOA
Location
- Region: Denver
Financial & listing details
- Lease term: 1 Year
Price history
| Date | Event | Price |
|---|---|---|
| 10/21/2026 | Listed for rent | $2,050$2/sqft |
Source: Zillow Rentals Report a problem | ||
| 5/21/2021 | Sold | $390,000+2.6%$407/sqft |
Source: Public Record Report a problem | ||
| 4/12/2021 | Pending sale | $380,000$396/sqft |
Source:  RE/MAX International #9232527 Report a problem RE/MAX International #9232527 Report a problem | ||
| 4/9/2021 | Listed for sale | $380,000+112.3%$396/sqft |
Source: RE/MAX International #9232527 Report a problem | ||
| 8/7/2009 | Sold | $179,000-6.8%$187/sqft |
Source: Public Record Report a problem | ||
| 6/19/2009 | Price change | $192,000+3.8%$200/sqft |
Source: CENTURY 21 Advantage Plus #781567 Report a problem | ||
| 6/14/2009 | Price change | $185,000-3.6%$193/sqft |
Source: CENTURY 21 Advantage Plus #781567 Report a problem | ||
| 5/2/2009 | Listed for sale | $192,000+24.5%$200/sqft |
Source: Century 21 #767070 Report a problem | ||
| 8/8/2001 | Sold | $154,200+180.4%$161/sqft |
Source: Public Record Report a problem | ||
| 7/6/1994 | Sold | $55,000+41.6%$57/sqft |
Source: Public Record Report a problem | ||
| 12/21/1993 | Sold | $38,840$41/sqft |
Source: Public Record Report a problem | ||