Welcome to the Eno at Harris Ranch! Highly upgraded first floor unit featuring one bedroom and one bathroom. Large kitchen showcasing stainless steel appliances, quartz counters, a large breakfast bar and custom lighting. Wonderful living room with ceiling fans and large windows letting in plenty of natural light. Great covered patio. Well acquainted bedroom with custom light fixture and good sized walk-in closet. Separate laundry room with included washer, dryer and storage area. One assigned covered parking spot and one assigned bike storage spot. Building features roof top deck, social room, dog wash station, bike wash station. The pool is just steps away. Conveniently located near parks, trails, greenbelt and much more! This is a gem. Just move in and enjoy!
Sold
Price Unknown
3850 E Haystack St #108, Boise, ID 83716
1beds
1baths
692sqft
Condominium
Built in 2022
-- sqft lot
$358,600 Zestimate®
$--/sqft
$1,813 Estimated rent
Home value
$358,600
$341,000 - $377,000
$1,813/mo
Zestimate® history
Owner options
List your home for rent
$1,813/mo
Rent Zestimate®
Find your next renter with Zillow Rental Manager. Plus, with online applications, you can quickly screen prospective tenants – for free.
$1,813/mo
Rent Zestimate®
Refinance and save
$227/mo
Est. payment
Refinancing to a lower rate could help reduce your monthly payments and save thousands over the life of the loan.
$227/mo
Est. payment
Explore your selling options
Work with a Zillow partner agent
Leverage their expertise and Zillow's premium Showcase listings to get your home seen by more buyers.
Get startedList with your own agent
Get your home in front of millions of buyers by listing it on Zillow.
Learn how to do itSell it yourself
Take full control of how buyers see your home on Zillow by listing For Sale by Owner (FSBO).
List your homeWhat's special
Zillow last checked:
Listing updated:
Listed by:
Mark Petras 208-999-5755,
Silvercreek Realty Group
Bought with:
Liz Allen
Silvercreek Realty Group
Source: IMLS,MLS#: 98925369
Facts & features
Interior
Bedrooms & bathrooms
- Bedrooms: 1
- Bathrooms: 1
- Main level bathrooms: 1
- Main level bedrooms: 1
Primary bedroom
- Level: Main
Heating
- Electric, Heat Pump
Cooling
- Central Air
Appliances
- Included: Electric Water Heater, Dishwasher, Disposal, Microwave, Refrigerator, Washer, Dryer
Features
- Walk-In Closet(s), Breakfast Bar, Pantry, Quartz Counters, Number of Baths Main Level: 1
- Flooring: Carpet
- Has basement: No
- Has fireplace: No
Interior area
- Total structure area: 692
- Total interior livable area: 692 sqft
- Finished area above ground: 692
Property
Parking
- Total spaces: 1
- Parking features: Carport
- Carport spaces: 1
Features
- Levels: One
- Patio & porch: Covered Patio/Deck
- Pool features: Community
- Fencing: Metal
Lot
- Features: Sidewalks
Details
- Parcel number: R2400010180
Construction
Type & style
- Home type: Condo
- Property subtype: Condominium
Materials
- Stucco
Condition
- Year built: 2022
Utilities & green energy
- Water: Public
- Utilities for property: Sewer Connected
Community & HOA
Community
- Subdivision: Harris Ranch Lofts
HOA
- Has HOA: Yes
- HOA fee: $227 monthly
Location
- Region: Boise
Financial & listing details
- Tax assessed value: $351,700
- Annual tax amount: $3,842
- Date on market: 9/30/2024
- Listing terms: Cash,Conventional,1031 Exchange,FHA,VA Loan
- Ownership: Fee Simple
Price history
Price history is unavailable.
Public tax history
| Year | Property taxes | Tax assessment |
|---|---|---|
| 2026 | $2,572 -35.9% | $351,700 +4.1% |
| 2025 | $4,013 +4.5% | $337,700 +0.6% |
| 2024 | $3,842 +192.7% | $335,700 +8.6% |
| 2023 | $1,313 | $309,100 +2735.8% |
| 2022 | -- | $10,900 |
Find assessor info on the county website
Neighborhood: Harris Ranch
Nearby homes
- $--3 bd2 ba1.2k sqft3850 E Haystack St UNIT 212, Boise, ID 83716Sold
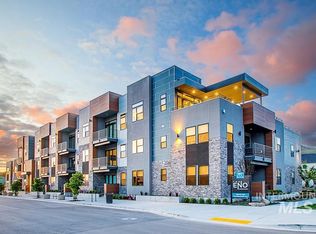
- $--1 bd1 ba692 sqft3850 E Haystack St UNIT 210, Boise, ID 83716Sold
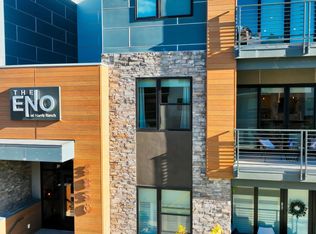
- $---- bd1 ba502 sqft3850 E Haystack St UNIT 203, Boise, ID 83716Sold
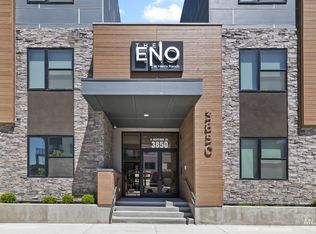
- $--2 bd2 ba1k sqft3850 E Haystack St UNIT 107, Boise, ID 83716Sold
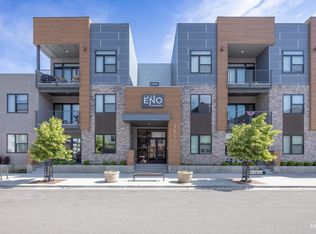
- $355,0001 bd1 ba696 sqft3850 E Haystack Dr #211, Boise, ID 83716Off Market
- $--3 bd2 ba1.2k sqft3850 E Haystack St UNIT 207, Boise, ID 83716Sold
- $285,800-- bd1 ba502 sqft3850 E Haystack St, Boise, ID 83716Off Market
- $365,3001 bd1 ba703 sqft3850 E Haystack St UNIT 308, Boise, ID 83716Off Market
Nearby schools
GreatSchools rating
- 10/10Adams Elementary SchoolGrades: PK-6Distance: 2.8 mi
- 9/10East Junior High SchoolGrades: 7-9Distance: 1.3 mi
- 9/10Timberline High SchoolGrades: 10-12Distance: 2 mi
Schools provided by the listing agent
- Elementary: Riverside
- Middle: East Jr
- High: Timberline
- District: Boise School District #1
Source: IMLS. This data may not be complete. We recommend contacting the local school district to confirm school assignments for this home.
Get a cash offer in 3 minutes
Find out how much your home could sell for in as little as 3 minutes with a no-obligation cash offer.
Estimated market value
$358,600
Get a cash offer in 3 minutes
Find out how much your home could sell for in as little as 3 minutes with a no-obligation cash offer.
Estimated market value
$358,600
- Idaho
- Ada County
- Boise
- 83716
- Harris Ranch
- 3850 E Haystack St Unit 108
