Welcome to this beautifully updated home in an established neighborhood. Enjoy country living with the benefit of Ammon City utility services for water and sewer. Fiber optics are already in place for seamless high speed internet set up. Double drives provide easy access to the heated shop and utility of the grounds. Inside, the remodeled kitchen is sure to impress with newly painted cabinetry, granite countertops, and a large center island. Two storage rooms provide lots of space for personal items, making organization a breeze. All bathrooms have been upgraded, including a fully remodeled primary bathroom. The home features new interior paint throughout, new carpet on both the upper and lower floors, and newer LVP flooring throughout additional areas of the home. You'll feel very comfortable in the super large primary bedroom with balcony that overlooks the 0.9 Acre property. The property truly shines outside, featuring a heated 30' x 40' shop with 220 power and is plumbed for an air compressor throughout the shop, making it an ideal setup for projects, hobbies, and vehicles. A versatile 10' x 16' powered shed provides additional space. There is also ample room for RV parking, plus a powered gazebo that creates a great spot to relax or entertain outdoors. Come see it today!
Pending
$600,000
3850 E Wanda St, Ammon, ID 83406
4beds
3,140sqft
Single Family Residence
Built in 1973
0.9 Acres Lot
$589,900 Zestimate®
$191/sqft
$-- HOA
What's special
Beautifully updated homeRemodeled kitchenLarge center islandFully remodeled primary bathroomNew interior paint throughoutTwo storage roomsGranite countertops
- 42 days
- 217
- 5
Zillow last checked:
Listing updated:
Listed by:
Mark Liebel 208-390-4730,
Silvercreek Realty Group
Source: SRMLS,MLS#: 2188736
Facts & features
Interior
Bedrooms & bathrooms
- Bedrooms: 4
- Bathrooms: 5
- Full bathrooms: 3
- 1/2 bathrooms: 2
- Main level bathrooms: 1
Dining room
- Level: Main
Family room
- Level: Basement,Lower
Kitchen
- Level: Main
Living room
- Level: Main
Basement
- Area: 624
Heating
- Electric, Natural Gas, Baseboard, Cadet Style
Cooling
- See Remarks
Appliances
- Included: Dishwasher, Freezer, Disposal, Microwave, Gas Range, Refrigerator, Electric Water Heater, Water Softener Owned, Plumbed For Water Softener
- Laundry: In Basement
Features
- Ceiling Fan(s), New Paint-Full, Walk-In Closet(s), Den/Study, Game Room, Main Floor Family Room, Master Bath, Storage
- Flooring: Luxury Vinyl, Carpet, Tile
- Basement: Finished
- Number of fireplaces: 2
- Fireplace features: 2, Gas, Insert
Interior area
- Total structure area: 3,140
- Total interior livable area: 3,140 sqft
- Finished area above ground: 1,592
- Finished area below ground: 1,548
Property
Parking
- Total spaces: 2
- Parking features: 2 Stalls, Attached, Detached, Workshop in Garage, Garage Door Opener, Asphalt, RV Access/Parking
- Attached garage spaces: 2
- Has uncovered spaces: Yes
Features
- Levels: Three Or More
- Stories: 3
- Patio & porch: 2, Deck, Patio
- Fencing: Full
Lot
- Size: 0.9 Acres
- Features: Livestock Permitted, Cul-De-Sac, Low Traffic, Near Mall/Shop, Near Park, Near Schools, Established Lawn, Many Trees, Flower Beds, Garden, Sprinkler-Auto, Sprinkler System-Partial
Details
- Additional structures: Outbuilding, Shed(s), Gazebo
- Parcel number: RPB3120005002O
- Zoning description: Bonneville-Rp-Residential Park
Construction
Type & style
- Home type: SingleFamily
- Property subtype: Single Family Residence
Materials
- Frame, Primary Exterior Material: Brick, Primary Exterior Material: Vinyl Siding
- Foundation: Concrete Perimeter
Condition
- Year built: 1973
Utilities & green energy
- Electric: Rocky Mountain Power
- Sewer: Public Sewer
- Water: Public
Community & HOA
Community
- Subdivision: Jennie Jean-Bon
HOA
- Has HOA: No
Location
- Region: Ammon
Financial & listing details
- Price per square foot: $191/sqft
- Tax assessed value: $518,200
- Annual tax amount: $2,591
- Date on market: 8/25/2026
- Listing terms: Cash,Conventional,1031 Exchange,FHA,VA Loan
- Inclusions: 3 Refrigerators, Water Softener (As-Is), Chest Freezer, 3 Ring Cameras, 6 Mounted Tv's, Microwave, 10x16 Shed, Portable Ac Unit, Dishwasher, Disposal, Oven/Range- Gas, Microwave, 2 Water Heaters
- Exclusions: Seller's Personal Property, Compressor
Estimated market value
$589,900
$560,000 - $619,000
$3,026/mo
Price history
| Date | Event | Price |
|---|---|---|
| 9/16/2026 | Pending sale | $600,000$191/sqft |
Source:  SRMLS #2188736 Report a problem SRMLS #2188736 Report a problem | ||
| 8/25/2026 | Listed for sale | $600,000+126.4%$191/sqft |
Source: SRMLS #2188736 Report a problem | ||
| 10/17/2018 | Listing removed | $265,000$84/sqft |
Source: Better Homes and Gardens Real Estate Voigt Davis #2118139 Report a problem | ||
| 10/11/2018 | Listed for sale | $265,000+39.5%$84/sqft |
Source: Better Homes & Gardens Real Estate Voigt Davis #2118139 Report a problem | ||
| 6/15/2015 | Sold | -- |
Source: Agent Provided Report a problem | ||
| 4/23/2015 | Listed for sale | $189,900$60/sqft |
Source: Keller Williams Realty East Idaho #198401 Report a problem | ||
Public tax history
| Year | Property taxes | Tax assessment |
|---|---|---|
| 2025 | $2,471 -0.3% | $518,200 +2.2% |
| 2024 | $2,477 -0.7% | $506,930 -14.5% |
| 2023 | $2,493 -3.2% | $592,781 +29.1% |
| 2022 | $2,576 +6.7% | $459,245 +29.4% |
| 2021 | $2,415 +7.5% | $354,857 +12.6% |
| 2020 | $2,247 -7% | $315,035 +17.1% |
| 2019 | $2,415 +7.5% | $269,105 +2.4% |
| 2018 | $2,247 +57.9% | $262,875 +27.3% |
| 2017 | $1,423 +17.8% | $206,474 +4.9% |
| 2016 | $1,208 | $196,891 +21.8% |
| 2015 | $1,208 +3.9% | $161,702 |
| 2014 | $1,163 +0.7% | $161,702 -0.7% |
| 2013 | $1,155 -96.1% | $162,822 -1.2% |
| 2012 | $29,672 +2356% | $164,722 +18% |
| 2011 | $1,208 -1.2% | $139,582 -9.2% |
| 2010 | $1,223 +1.1% | $153,755 -15.6% |
| 2009 | $1,210 | $182,275 |
| 2007 | -- | -- |
| 2005 | $1,328 -11% | -- |
| 2004 | $1,493 -17.7% | -- |
| 2003 | $1,814 +51% | -- |
| 2002 | $1,202 -17% | -- |
| 2000 | $1,447 | -- |
Find assessor info on the county website
Monthly payment
Est. payment
Payment breakdown
Explore the cost of this home by adjusting the details. Changes won't be saved.Climate risks
Neighborhood: 83406
Nearby schools
Schools provided by the listing agent
- Elementary: MOUNTAIN VALLEY ELEM 93
- Middle: SANDCREEK 93JH
- High: HILLCREST 93HS
Source: SRMLS. This data may not be complete. We recommend contacting the local school district to confirm school assignments for this home.

Similar homes
- $480,0004 bd3 ba2.7k sqft4360 Wanda St #2-500, Idaho Falls, ID 83406For Sale
 MLS ID #2188213, Connie Longhurst, Keller Williams Realty East Idaho. SRMLS
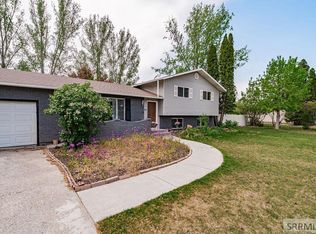
 - $430,0004 bd3 ba2.4k sqft2090 S Heather Ln, Ammon, ID 83406For Sale
 MLS ID #2187918, Renee Spurgeon, Silvercreek Realty Group. SRMLS
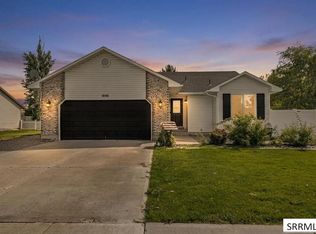
 - $415,0004 bd3 ba2.4k sqft4146 Forest Glen Dr, Idaho Falls, ID 83406For Sale
 MLS ID #2188707, Dustin Hawkins, Axen Realty. SRMLS
 - $649,0006 bd3 ba3.6k sqft4900 Torcello Dr, Idaho Falls, ID 83406For Sale
 MLS ID #2187633, Josh Cummings, Veracity Real Estate LLC. SRMLS
