Skip main navigation
Off market
  • Tax assessed value
    $10,265,000

    3850 Hudson Manor Ter APT 1AW, Bronx, NY 10463

    2beds
    2baths
    1,135sqft
    Cooperative
    Built in 1954
    -- sqft lot
    $-- Zestimate®
    $9,044/sqft
    $3,558 Estimated rent

    Home value

    Not available

    Estimated sales range

    Not available

    $3,558/mo

    Zestimate® history
    Loading
    Loading...

    Owner options

    List your home for rent

    $3,558/mo

    Rent Zestimate®

    Find your next renter with Zillow Rental Manager. Plus, with online applications, you can quickly screen prospective tenants – for free.

    Learn more

    $3,558/mo

    Rent Zestimate®

    Refinance and save

    $57,095/mo

    Est. payment

    Refinancing to a lower rate could help reduce your monthly payments and save thousands over the life of the loan.

    See today's rates

    $57,095/mo

    Est. payment

    Explore your selling options

    Work with a Zillow partner agent

    Leverage their expertise and Zillow's premium Showcase listings to get your home seen by more buyers.

    Get started

    List with your own agent

    Get your home in front of millions of buyers by listing it on Zillow.

    Learn how to do it

    Sell it yourself

    Take full control of how buyers see your home on Zillow by listing For Sale by Owner (FSBO).

    List your home

    What's special

    Well-maintained mid-century modern co-opEuropean stylePlenty off work spaceDog and cat-friendly buildingPersonal libraryWindowed kitchenFlower patch

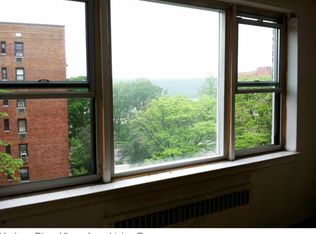
    Come view this large, lovely, quiet 2 bedroom, 2 bath home at Hudson Manor Terrace, a well-maintained Midcentury Modern co-op in beautiful Riverdale. With western exposures from which you'll enjoy seasonal river views, light and air flood this graciously sized apartment on the raised first floor. (The floors are numbered in the European style in which the first floor is one flight up from the lobby thus the apartment is one flight above street level. Skipping the elevator and taking the stairs is an easy option should you choose.) With hard wood floors throughout, built-ins in the living room/dining area provide space for your personal library or to display cherished mementos. The windowed kitchen has stainless steel appliances, granite countertops and plenty off work space. Storage has been maximized with expansive custom built-ins housing the refrigerator making this one of the largest kitchens in this line. The primary bedroom will comfortably accommodate a king size bed, has a walk-in closet and renovated en suite bath. Six massive closets throughout provide abundant storage solutions and plenty of space to install your own in-unit washer/dryer. This is a dog and cat-friendly building with a doorman, fitness center, shareholder's lounge, children's play area and beautifully manicured grounds with a resident's vegetable and flower patch should you like to putter around the garden. A live-in super, bike storage, laundry facilities and parking garage (additional fee and waitlisted but street parking is available) rounds out the picture of what make this a wonderful place to live. Convenient to shops, restaurants, schools and transportation (local and express buses, the 1 train at 238th Street) and with close proximity to the Spuyten Duyvil Metro North station, it's a only a 22 minute commute to Grand Central. Hudson Manor Terrace allows up to 80% financing. Please call or email me today to schedule an appointment to come see this fantastic apartment.

    This property is off market, which means it's not currently listed for sale or rent on Zillow. This may be different from what's available on other websites or public sources.

    Facts & features

    Interior

    Bedrooms & bathrooms
    • Bedrooms: 2
    • Bathrooms: 2
    Appliances
    • Included: Dishwasher
    Interior area
    • Total interior livable area: 1,135 sqft

    Property

    Features
    • Has view: Yes
    • View description: Park, river
    • Has water view: Yes
    • Water view: river
    Details
    • Parcel number: 0591904601AW

    Construction

    Type & style
    • Home type: Cooperative
    Condition
    • Year built: 1954

    Community & HOA

    Community
    • Features: Fitness Center, On Site Laundry Available
    HOA
    • Has HOA: Yes
    • HOA fee: $1,191 monthly
    Location
    • Region: Bronx

    Financial & listing details

    • Price per square foot: $9,044/sqft
    • Tax assessed value: $10,265,000
    • Annual tax amount: $523,272

    Price history

    DateEventPrice
    4/28/2022Sold$350,000+1.4%$308/sqft
    Source: Agent Provided Report a problem
    2/22/2022Pending sale$345,000$304/sqft
    Source: StreetEasy Report a problem
    2/2/2022Listed for sale$345,000+27.8%$304/sqft
    Source: Halstead / Brown Harris Stevens #21565120 Report a problem
    6/19/2018Sold$270,000-1.8%$238/sqft
    Source: OneKey® MLS as distributed by MLS GRID #H4739862 Report a problem
    2/21/2018Price change$275,000-2.7%$242/sqft
    Source: Keller Williams Realty NYC Group Report a problem
    1/28/2018Listed for sale$282,500$249/sqft
    Source: Keller Williams Realty NYC Group Report a problem

    Public tax history

    YearProperty taxesTax assessment
    2020-- --
    2019-- --
    2018$523,272 $4,619,250 -2%
    2017-- $4,713,300
    Find assessor info on the county website

    Neighborhood: Riverdale

    Nearby schools

    GreatSchools rating