Skip main navigation
Sold for $344,500
  • $344,500

    3850 Hudson Manor Terrace #3AW, Bronx, NY 10463

    2beds
    1,200sqft
    Stock Cooperative, Residential
    Built in 1954
    -- sqft lot
    $366,200 Zestimate®
    $287/sqft
    $3,794 Estimated rent

    Home value

    $366,200

    $319,000 - $421,000

    $3,794/mo

    Zestimate® history
    Loading
    Loading...

    Owner options

    List your home for rent

    $3,794/mo

    Rent Zestimate®

    Find your next renter with Zillow Rental Manager. Plus, with online applications, you can quickly screen prospective tenants – for free.

    Learn more

    $3,794/mo

    Rent Zestimate®

    Refinance and save

    $1,826/mo

    Est. payment

    Refinancing to a lower rate could help reduce your monthly payments and save thousands over the life of the loan.

    See today's rates

    $1,826/mo

    Est. payment

    Explore your selling options

    Work with a Zillow partner agent

    Leverage their expertise and Zillow's premium Showcase listings to get your home seen by more buyers.

    Get started

    List with your own agent

    Get your home in front of millions of buyers by listing it on Zillow.

    Learn how to do it

    Sell it yourself

    Take full control of how buyers see your home on Zillow by listing For Sale by Owner (FSBO).

    List your home

    What's special

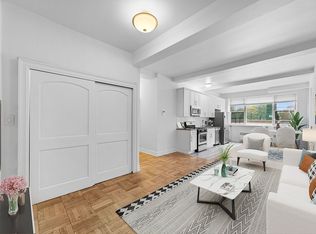
    Welcome to the Beautiful Hudson Manor Terrace complex. This 2 bedroom, 2 bathroom unit has been fully renovated with the latest Stainless Steel kitchen appliances, granite countertops, entirely redone bathrooms, and a full fresh paint job. With elegant wood floor throughout, the apartment features a large living room with an area specific for dining. The master bedroom has an en-suite full bathroom and walk-in closet. Some of the amenities of the Hudson Manor Terrace are a full-time doorman and, live-in super, a gorgeous courtyard, a circular driveway, newly refreshed children’s community room, bike storage, an outdoor children’s playground, a full gym, laundry room, and a garage (waitlisted). Pets are also welcome here. Located just west of the Henry Hudson Parkway, the Hudson Manor Terrace is close to the #1 Train and 1 block from the shuttle bus stop to the Metro North Station at Spuyten Duvil, and at walking distance from schools and shopping. AO

    Zillow last checked:

    Listing updated:

    Listed by:

    Alan Berrios 347-994-5773,

    AB3 Group 347-994-5773

    Bought with:

    Ari Susswein, 10401276151

    Douglas Elliman Real Estate

    Carlos Salinas CBR, 10301223069

    Douglas Elliman Real Estate

    Source: OneKey® MLS as distributed by MLS GRID,MLS#: H6327741MLS Logo

    Facts & features

    Interior

    Bedrooms & bathrooms
    • Bedrooms: 2
    • Bathrooms: 2
    • Full bathrooms: 2
    Heating
    • Radiant
    Cooling
    • Wall/Window Unit(s)
    Appliances
    • Included: Microwave, Refrigerator, Gas Water Heater
    • Laundry: Common Area
    Features
    • Primary Bathroom
    • Basement: Common
    Interior area
    • Total structure area: 1,200
    • Total interior livable area: 1,200 sqft

    Property

    Parking
    • Parking features: Waitlist
    Lot
    • Features: Near Public Transit, Near School, Near Shops, Views
    Details
    • Parcel number: 0591904600385000000003AW

    Construction

    Type & style
    • Home type: Cooperative
    • Property subtype: Stock Cooperative, Residential
    Materials
    • Brick
    Condition
    • Year built: 1954

    Utilities & green energy

    • Sewer: Public Sewer
    • Water: Public
    • Utilities for property: Trash Collection Public

    Community & HOA

    Community
    • Subdivision: Solstice Management
    HOA
    • Has HOA: No
    • Amenities included: Park, Elevator(s)
    • Services included: Air Conditioning, Electricity, Gas, Heat, Hot Water, Water
    • HOA name: Solstice Mgmt
    • HOA phone: 212-634-8911
    Location
    • Region: Bronx

    Financial & listing details

    • Price per square foot: $287/sqft
    • Date on market: 9/16/2024
    • Cumulative days on market: 94 days
    • Listing agreement: Exclusive Right To Sell
    • Inclusions: Oven/Range

    Price history

    DateEventPrice
    3/28/2025Sold$344,500-4.3%$287/sqft
    Source: OneKey® MLS as distributed by MLS GRID #H6327741 Report a problem
    1/16/2025Contingent$360,000$300/sqft
    Source: StreetEasy #S1736450 Report a problem
    12/20/2024Pending sale$360,000$300/sqft
    Source: OneKey® MLS as distributed by MLS GRID #H6327741 Report a problem
    10/10/2024Price change$360,000-1.4%$300/sqft
    Source: OneKey® MLS as distributed by MLS GRID #H6327741 Report a problem
    9/16/2024Listed for sale$365,000-1.1%$304/sqft
    Source: OneKey® MLS as distributed by MLS GRID #H6327741 Report a problem
    9/2/2024Listing removed--
    Source: Owner Report a problem
    6/4/2024Listed for sale$369,000-5.1%$308/sqft
    Source: Owner Report a problem
    1/20/2020Listing removed$389,000$324/sqft
    Source: Riverdale - WEICHERT, REALTORS - House and Home #5078937 Report a problem
    9/26/2019Listed for sale$389,000+21.6%$324/sqft
    Source: Weichert Realtors-House & Home #5078937 Report a problem
    9/10/2010Sold$320,000$267/sqft
    Source: Public Record Report a problem

    Public tax history

    Tax history is unavailable.
    Find assessor info on the county website

    Neighborhood: Riverdale

    Nearby schools

    GreatSchools rating
    Schools provided by the listing agent
    • Elementary: Contact Agent
    • Middle: Contact Agent
    • High: Contact Agent

    Source: OneKey® MLS as distributed by MLS GRID. This data may not be complete. We recommend contacting the local school district to confirm school assignments for this home.