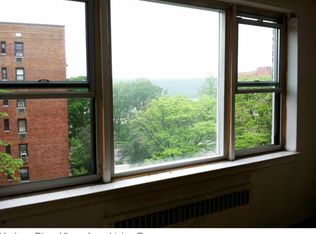
Welcome to Apt 5BW - a fully renovated, sun-drenched 2-bedroom, 2-bathroom home with unobstructed Hudson River views, west-facing exposure, and a private balcony perfect for sunsets.
At approximately 1,200 sq ft, this high-floor corner unit offers an open-concept living/dining area with updated flooring, custom lighting, and plenty of storage, including a new in-unit washer/dryer.
The windowed kitchen features quartz countertops, stainless steel appliances, and sleek cabinetry.
The primary suite includes a walk-in closet and designer-tiled en-suite bath, while the spacious second bedroom offers more river views and another large closet.
This full-service, pet-friendly building features a doorman, garage, fitness center, bike room, community room, garden, playground, and optional access to a heated saltwater pool in the building next door.
Set on a quiet street west of the Parkway, you're close to parks, top-rated private and public schools (including P.S. 24 just one block away), and great local spots for coffee, dining, and daily essentials. Commuting is easy with the Metro North, 1 train, express buses, and major highways all nearby.
Sublets are allowed for up to 3 years with board approval. There is a current assessment in place of $203/month.
Don't miss out on your opportunity to call this unique home yours.
Sold
$390,000
3850 Hudson Manor Ter APT 5BW, Bronx, NY 10463
2beds
1,200sqft
Coop
Built in 1954
-- sqft lot
$-- Zestimate®
$325/sqft
$4,246 Estimated rent
Home value
Not available
Estimated sales range
Not available
$4,246/mo
Zestimate® history
Owner options
List your home for rent
$4,246/mo
Rent Zestimate®
Find your next renter with Zillow Rental Manager. Plus, with online applications, you can quickly screen prospective tenants – for free.
$4,246/mo
Rent Zestimate®
Refinance and save
$3,767/mo
Est. payment
Refinancing to a lower rate could help reduce your monthly payments and save thousands over the life of the loan.
$3,767/mo
Est. payment
Explore your selling options
Work with a Zillow partner agent
Leverage their expertise and Zillow's premium Showcase listings to get your home seen by more buyers.
Get startedList with your own agent
Get your home in front of millions of buyers by listing it on Zillow.
Learn how to do itSell it yourself
Take full control of how buyers see your home on Zillow by listing For Sale by Owner (FSBO).
List your homeWhat's special
Corner unitSpacious second bedroomHudson river viewsWalk-in closetStainless steel appliancesPrivate balconyDesigner-tiled en-suite bath
Zillow last checked:
Listing updated:
Listed by:
Matthew Wynter,
Brown Harris Stevens
Source: StreetEasy,MLS#: S1765713
Facts & features
Interior
Bedrooms & bathrooms
- Bedrooms: 2
- Bathrooms: 2
- Full bathrooms: 2
Rooms
- Room types: Bike Room, Childrens Playroom, Package Room, Recreation Room
Appliances
- Included: Dishwasher, Washer/Dryer
- Laundry: Inside
Features
- Flooring: Hardwood
Interior area
- Total structure area: 1,200
- Total interior livable area: 1,200 sqft
Property
Parking
- Parking features: Garage
- Has garage: Yes
Accessibility
- Accessibility features: Wheelchair Access
Features
- Patio & porch: Other
- Exterior features: Courtyard, Balcony
- Has view: Yes
- View description: Garden, Park/Greenbelt, Skyline, Water
- Has water view: Yes
- Water view: Water
Details
- Parcel number: 0591904605BW
- Special conditions: Resale
Construction
Type & style
- Home type: Cooperative
- Property subtype: Coop
Condition
- Year built: 1954
Community & HOA
Community
- Features: Doorman
- Security: Doorman
- Subdivision: Riverdale
HOA
- Has HOA: Yes
- Amenities included: Laundry, Fitness Center, Elevator(s)
- Services included: Maintenance
- HOA fee: $1,667 monthly
Location
- Region: Bronx
Financial & listing details
- Price per square foot: $325/sqft
- Tax assessed value: $10,265,000
- Annual tax amount: $523,272
- Date on market: 4/15/2025
Price history
| Date | Event | Price |
|---|---|---|
| 8/22/2025 | Sold | $390,000-2.3%$325/sqft |
Source:  OneKey® MLS as distributed by MLS GRID #849380 Report a problem OneKey® MLS as distributed by MLS GRID #849380 Report a problem | ||
| 5/19/2025 | Contingent | $399,000$333/sqft |
Source: StreetEasy #S1765713 Report a problem | ||
| 5/19/2025 | Pending sale | $399,000$333/sqft |
Source: OneKey® MLS as distributed by MLS GRID #849380 Report a problem | ||
| 4/15/2025 | Listed for sale | $399,000$333/sqft |
Source: OneKey® MLS as distributed by MLS GRID #849380 Report a problem | ||
Public tax history
| Year | Property taxes | Tax assessment |
|---|---|---|
| 2020 | -- | -- |
| 2019 | -- | -- |
| 2018 | $523,272 | $4,619,250 -2% |
| 2017 | -- | $4,713,300 |
Find assessor info on the county website
Neighborhood: Riverdale
Nearby homes
- $464,700-- bd-- ba-- sqft3850 Hudson Manor Ter APT 6FE, Bronx, NY 10463Off Market
- $409,7002 bd2 ba1.2k sqft3850 Hudson Manor Ter APT 6AE, Bronx, NY 10463Off Market
- $388,100-- bd-- ba-- sqft3850 Hudson Manor Ter APT 5DW, Bronx, NY 10463Off Market
- $324,300-- bd-- ba-- sqft3850 Hudson Manor Ter APT 4HW, Bronx, NY 10463Off Market
- $573,000-- bd-- ba-- sqft3850 Hudson Manor Ter #CW, Bronx, NY 10463Off Market
- $655,3004 bd2 ba1.3k sqft3850 Hudson Manor Ter #4CWE, Bronx, NY 10463Off Market
- $350,0002 bd2 ba1.2k sqft3850 Hudson Manor Ter APT 4BW, Bronx, NY 10463Sold
- $385,7002 bd2 ba1.2k sqft3850 Hudson Manor Ter APT 1AE, Bronx, NY 10463Off Market
- $361,400-- bd-- ba-- sqft3850 Hudson Manor Ter APT 1BW, Bronx, NY 10463Off Market
Nearby schools
GreatSchools rating
- 10/10Ps 24 Spuyten DuyvilGrades: K-5Distance: 0.2 mi
- 5/10Riverdale Kingsbridge Academy (Ms High School 141)Grades: 6-12Distance: 0.1 mi
Nearby cities
Nearby neighborhoods
Nearby zip codes
Other New York Topics
