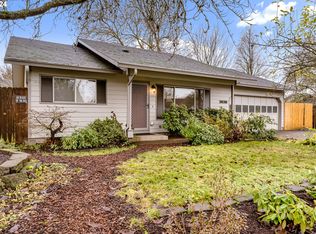
Welcome home to this beautifully situated home in an outstanding Santa Clara Neighborhood. This home is nicely situated at the entrance to a cul-de-sac. Great curb appeal and attractive landscaping creates an inviting first impression. Inside the floor plan is an open great room concept. The living room is vaulted and gets so much natural light and has a fireplace. The backyard is private and has established landscaping. The roof and skylights were recently replaced and the house is freshly painted on the exterior. This well cared for home will go quickly.
Sold
$429,000
3850 Lancaster Dr, Eugene, OR 97404
3beds
1,230sqft
Residential, Single Family Residence
Built in 1990
10,018 Square Feet Lot
$431,200 Zestimate®
$349/sqft
$2,534 Estimated rent
Home value
$431,200
$410,000 - $453,000
$2,534/mo
Zestimate® history
Owner options
List your home for rent
$2,534/mo
Rent Zestimate®
Find your next renter with Zillow Rental Manager. Plus, with online applications, you can quickly screen prospective tenants – for free.
$2,534/mo
Rent Zestimate®
Refinance and save
$2,744/mo
Est. payment
Refinancing to a lower rate could help reduce your monthly payments and save thousands over the life of the loan.
$2,744/mo
Est. payment
Explore your selling options
Work with a Zillow partner agent
Leverage their expertise and Zillow's premium Showcase listings to get your home seen by more buyers.
Get startedList with your own agent
Get your home in front of millions of buyers by listing it on Zillow.
Learn how to do itSell it yourself
Take full control of how buyers see your home on Zillow by listing For Sale by Owner (FSBO).
List your homeWhat's special
Great curb appealNatural lightEstablished landscapingOpen great room conceptAttractive landscaping
Zillow last checked:
Listing updated:
Listed by:
Jessica Johnston 541-345-8100,
RE/MAX Integrity
Bought with:
Marti Templeton-Bays, 200608144
Triple Oaks Realty LLC
Source: RMLS (OR),MLS#: 587305343
Facts & features
Interior
Bedrooms & bathrooms
- Bedrooms: 3
- Bathrooms: 2
- Full bathrooms: 2
- Main level bathrooms: 2
Rooms
- Room types: Utility Room, Bedroom 2, Bedroom 3, Dining Room, Family Room, Kitchen, Living Room, Primary Bedroom
Primary bedroom
- Features: Suite, Walkin Closet
- Level: Main
- Area: 208
- Dimensions: 16 x 13
Bedroom 2
- Features: Wallto Wall Carpet
- Level: Main
- Area: 90
- Dimensions: 9 x 10
Bedroom 3
- Features: Wallto Wall Carpet
- Level: Main
- Area: 99
- Dimensions: 9 x 11
Dining room
- Level: Main
Kitchen
- Level: Main
Living room
- Features: Fireplace, Vaulted Ceiling
- Level: Main
- Area: 240
- Dimensions: 16 x 15
Heating
- Forced Air, Fireplace(s)
Cooling
- Central Air
Appliances
- Included: Dishwasher, Disposal, Free-Standing Range, Gas Water Heater
Features
- Vaulted Ceiling(s), Suite, Walk-In Closet(s), Tile
- Flooring: Vinyl, Wall to Wall Carpet
- Windows: Double Pane Windows
- Basement: Crawl Space
- Number of fireplaces: 1
- Fireplace features: Gas
Interior area
- Total structure area: 1,230
- Total interior livable area: 1,230 sqft
Property
Parking
- Total spaces: 2
- Parking features: Driveway, On Street, Garage Door Opener, Attached
- Attached garage spaces: 2
- Has uncovered spaces: Yes
Accessibility
- Accessibility features: One Level, Accessibility
Features
- Levels: One
- Stories: 1
- Patio & porch: Deck, Patio
- Fencing: Fenced
- Has view: Yes
- View description: Trees/Woods
Lot
- Size: 10,018 Square Feet
- Features: Cul-De-Sac, Sprinkler, SqFt 10000 to 14999
Details
- Parcel number: 1376688
Construction
Type & style
- Home type: SingleFamily
- Architectural style: Traditional
- Property subtype: Residential, Single Family Residence
Materials
- Board & Batten Siding, T111 Siding
- Roof: Composition
Condition
- Resale
- New construction: No
- Year built: 1990
Utilities & green energy
- Gas: Gas
- Sewer: Public Sewer
- Water: Public
Community & HOA
HOA
- Has HOA: No
Location
- Region: Eugene
Financial & listing details
- Price per square foot: $349/sqft
- Tax assessed value: $388,180
- Annual tax amount: $2,850
- Date on market: 10/21/2026
- Cumulative days on market: 4 days
- Listing terms: Cash,Conventional,FHA,VA Loan
- Road surface type: Paved
Price history
| Date | Event | Price |
|---|---|---|
| 11/20/2026 | Sold | $429,000$349/sqft |
Source:  RMLS (OR) #587305343 Report a problem | ||
| 10/25/2026 | Pending sale | $429,000$349/sqft |
Source: RMLS (OR) #587305343 Report a problem | ||
| 10/21/2026 | Listed for sale | $429,000+86.5%$349/sqft |
Source: RMLS (OR) #587305343 Report a problem | ||
| 5/22/2006 | Sold | $230,000$187/sqft |
Source: Public Record Report a problem | ||
Public tax history
| Year | Property taxes | Tax assessment |
|---|---|---|
| 2025 | $2,850 +2.6% | $240,432 +3% |
| 2024 | $2,780 +2.8% | $233,430 +3% |
| 2023 | $2,703 +4.3% | $226,632 +3% |
| 2022 | $2,591 +5.2% | $220,032 +3% |
| 2021 | $2,462 +3.6% | $213,624 +3% |
| 2020 | $2,376 +6.4% | $207,402 +3% |
| 2019 | $2,234 +3.4% | $201,362 +3% |
| 2018 | $2,160 | $195,498 +3% |
| 2017 | $2,160 +3.8% | $189,804 +3% |
| 2016 | $2,080 +2.2% | $184,276 +3% |
| 2015 | $2,036 +0.9% | $178,909 +3% |
| 2014 | $2,018 +7.7% | $173,698 +3% |
| 2013 | $1,874 +7.6% | $168,639 +3% |
| 2012 | $1,742 | $163,727 +2.7% |
| 2011 | -- | $159,398 +3% |
| 2010 | -- | $154,755 +3% |
| 2009 | -- | $150,248 +3% |
| 2008 | -- | $145,872 +3% |
| 2007 | -- | $141,623 +3% |
| 2006 | -- | $137,498 +3% |
| 2005 | -- | $133,493 +3% |
| 2004 | -- | $129,605 +3% |
| 2003 | -- | $125,830 +3% |
| 2002 | -- | $122,165 +3% |
| 2001 | -- | $118,607 +3% |
| 2000 | -- | $115,152 |
Find assessor info on the county website
Neighborhood: Santa Clara
Nearby homes
- $417,4003 bd2 ba1.2k sqft3854 Lancaster Dr, Eugene, OR 97404Off Market
- $405,0002 bd1 ba1.3k sqft3830 Lancaster Dr, Eugene, OR 97404Sold
- $423,2003 bd2 ba1.2k sqft3856 Lancaster Dr, Eugene, OR 97404Off Market
- $381,8003 bd1 ba1k sqft3845 Lancaster Dr, Eugene, OR 97404Off Market

- $447,2253 bd3 ba1.7k sqft3855 Lancaster Dr, Eugene, OR 97404Sold
- $475,0004 bd3 ba2.2k sqft1225 Risden Pl, Eugene, OR 97404Sold
- $384,8003 bd2 ba1.2k sqft1215 Risden Pl, Eugene, OR 97404Off Market
- $429,9003 bd2 ba1.4k sqft1235 Risden Pl, Eugene, OR 97404Off Market
Nearby schools
GreatSchools rating
- 5/10Irving Elementary SchoolGrades: K-5Distance: 0.7 mi
- 2/10Shasta Middle SchoolGrades: 6-8Distance: 2.7 mi
- 4/10Willamette High SchoolGrades: 9-12Distance: 2.7 mi
Schools provided by the listing agent
- Elementary: Irving
- Middle: Cascade
- High: Willamette
Source: RMLS (OR). This data may not be complete. We recommend contacting the local school district to confirm school assignments for this home.
Sell for more on Zillow
Get a Zillow Showcase℠ listing at no additional cost and you could sell for .
$431,200
2% more
+$8,624
With Zillow Showcase(estimated)
$439,824
Sell for more on Zillow
Get a Zillow Showcase℠ listing at no additional cost and you could sell for .
$431,200
2% more
+$8,624
With Zillow Showcase(estimated)
$439,824
- Oregon
- Lane County
- Eugene
- 97404
- Santa Clara
- 3850 Lancaster Dr
