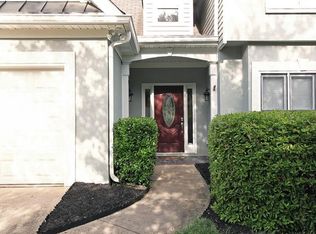
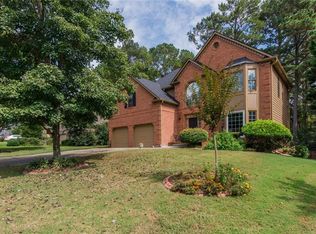
3850 Laurel Dr NW, Acworth, GA 30101
Home value
$483,300
$445,000 - $522,000
$3,003/mo
Owner options
$3,003/mo
Rent Zestimate®
Find your next renter with Zillow Rental Manager. Plus, with online applications, you can quickly screen prospective tenants – for free.
$3,003/mo
Rent Zestimate®
$3,350/mo
Est. payment
Refinancing to a lower rate could help reduce your monthly payments and save thousands over the life of the loan.
$3,350/mo
Est. payment
Explore your selling options
Work with a Zillow partner agent
Leverage their expertise and Zillow's premium Showcase listings to get your home seen by more buyers.
Get startedList with your own agent
Get your home in front of millions of buyers by listing it on Zillow.
Learn how to do itSell it yourself
Take full control of how buyers see your home on Zillow by listing For Sale by Owner (FSBO).
List your homeWhat's special
Zillow last checked:
Listing updated:
LIZA M LABOLLITA,
Select Realty Advisors, LLC,
Devon Luong,
Select Realty Advisors, LLC
Liz Mensey, 353378
Orchard Brokerage LLC
Facts & features
Interior
Bedrooms & bathrooms
- Bedrooms: 4
- Bathrooms: 4
- Full bathrooms: 3
- 1/2 bathrooms: 1
- Main level bathrooms: 1
- Main level bedrooms: 1
Rooms
- Room types: Den, Sun Room
Primary bedroom
- Features: Master on Main
- Level: Master on Main
Bedroom
- Features: Master on Main
Primary bathroom
- Features: Double Vanity, Separate Tub/Shower, Soaking Tub, Vaulted Ceiling(s)
Dining room
- Features: Dining L, Separate Dining Room
Kitchen
- Features: Breakfast Room, Cabinets White, Kitchen Island, Pantry, Stone Counters, View to Family Room
Heating
- Central, Electric, ENERGY STAR Qualified Equipment, Hot Water
Cooling
- Ceiling Fan(s), ENERGY STAR Qualified Equipment
Appliances
- Included: Dishwasher, Disposal, Electric Cooktop, Electric Water Heater, ENERGY STAR Qualified Appliances, ENERGY STAR Qualified Water Heater, Microwave
- Laundry: Common Area, Laundry Room, Main Level
Features
- Double Vanity, Entrance Foyer 2 Story, High Ceilings 9 ft Main, High Ceilings 9 ft Upper, High Speed Internet, Recessed Lighting, Tray Ceiling(s), Walk-In Closet(s)
- Flooring: Carpet, Hardwood
- Windows: Double Pane Windows
- Basement: None
- Number of fireplaces: 1
- Fireplace features: Electric, Family Room, Insert
- Common walls with other units/homes: No Common Walls
Interior area
- Total structure area: 2,654
- Total interior livable area: 2,654 sqft
Property
Parking
- Total spaces: 2
- Parking features: Garage, Garage Door Opener, Garage Faces Front, Kitchen Level, Level Driveway, Storage
- Garage spaces: 2
- Has uncovered spaces: Yes
Accessibility
- Accessibility features: Accessible Bedroom, Accessible Closets, Accessible Full Bath, Accessible Hallway(s), Accessible Kitchen
Features
- Levels: Two
- Stories: 2
- Patio & porch: Patio
- Exterior features: Courtyard, Garden, Private Yard, No Dock
- Pool features: None
- Spa features: Community
- Fencing: Back Yard
- Has view: Yes
- View description: Golf Course, Trees/Woods
- Waterfront features: None
- Body of water: None
Lot
- Size: 8,921 Square Feet
- Features: Back Yard, Landscaped, Level, Wooded
Details
- Additional structures: None
- Parcel number: 20008401960
- Other equipment: Satellite Dish, TV Antenna
- Horse amenities: None
Construction
Type & style
- Home type: SingleFamily
- Architectural style: Traditional
- Property subtype: Single Family Residence, Residential
Materials
- Stucco
- Foundation: Concrete Perimeter, Slab
- Roof: Ridge Vents,Shingle
Condition
- Updated/Remodeled
- New construction: No
- Year built: 1996
Details
- Warranty included: Yes
Utilities & green energy
- Electric: 110 Volts, 220 Volts
- Sewer: Public Sewer
- Water: Public
- Utilities for property: Electricity Available, Natural Gas Available, Underground Utilities
Green energy
- Energy efficient items: Appliances, Construction, Doors, HVAC
- Energy generation: None
Community & HOA
Community
- Features: Clubhouse, Homeowners Assoc, Near Public Transport, Near Schools, Near Shopping, Park
- Security: Smoke Detector(s)
- Subdivision: Fairway Station
HOA
- Has HOA: Yes
- Services included: Maintenance Grounds
- HOA fee: $440 annually
Location
- Region: Acworth
Financial & listing details
- Price per square foot: $183/sqft
- Tax assessed value: $404,430
- Annual tax amount: $4,877
- Date on market: 4/23/2025
- Cumulative days on market: 137 days
- Electric utility on property: Yes
- Road surface type: Paved
Price history
| Date | Event | Price |
|---|---|---|
| 7/24/2025 | Sold | $485,000+1.3%$183/sqft |
Source: | ||
| 6/30/2025 | Pending sale | $479,000$180/sqft |
Source: | ||
| 6/17/2025 | Price change | $479,000-2%$180/sqft |
Source: | ||
| 5/14/2025 | Price change | $489,000-2%$184/sqft |
Source: | ||
| 4/23/2025 | Listed for sale | $499,000-3.1%$188/sqft |
Source: | ||
| 4/22/2025 | Listing removed | $515,000$194/sqft |
Source: | ||
| 4/1/2025 | Listed for sale | $515,000$194/sqft |
Source: | ||
| 3/28/2025 | Pending sale | $515,000+296.2%$194/sqft |
Source: | ||
| 9/17/1996 | Sold | $130,000$49/sqft |
Source: Public Record Report a problem | ||
Public tax history
| Year | Property taxes | Tax assessment |
|---|---|---|
| 2024 | $4,877 | $161,772 |
| 2023 | $4,877 +41.6% | $161,772 +42.6% |
| 2022 | $3,444 | $113,468 |
| 2021 | $3,444 +9% | $113,468 +9% |
| 2020 | $3,158 | $104,068 |
| 2019 | $3,158 +19% | $104,068 +19% |
| 2018 | $2,654 -20% | $87,452 |
| 2017 | $3,319 +399.3% | $87,452 +14.3% |
| 2016 | $665 -70.5% | $76,492 |
| 2015 | $2,253 -0.8% | $76,492 |
| 2014 | $2,273 +3% | $76,492 +3.9% |
| 2013 | $2,206 -0.8% | $73,628 |
| 2012 | $2,224 -7.9% | $73,628 -7.8% |
| 2011 | $2,415 +5.3% | $79,824 |
| 2010 | $2,295 -24.4% | $79,824 -4.4% |
| 2009 | $3,034 -2.9% | $83,456 |
| 2006 | $3,124 +11.3% | $83,456 +12.2% |
| 2005 | $2,807 +1.3% | $74,384 |
| 2004 | $2,770 -0.2% | $74,384 |
| 2003 | $2,776 -0.1% | $74,384 |
| 2002 | $2,780 +15.1% | $74,384 +16.3% |
| 2001 | $2,414 +2.2% | $63,948 |
| 2000 | $2,362 | $63,948 |
Neighborhood: 30101
Nearby homes
- $277,5003 bd2 ba1.9k sqft3852 Laurel Dr NW, Acworth, GA 30101Sold
- $449,0005 bd3 ba2.4k sqft3848 Laurel Dr NW, Acworth, GA 30101For Sale

- $434,9004 bd3 ba2.1k sqft3854 Laurel Dr NW, Acworth, GA 30101Off Market

- $484,3004 bd4 ba3.4k sqft3846 Laurel Dr NW, Acworth, GA 30101Off Market

- $432,9004 bd3 ba2.4k sqft3849 Laurel Dr NW, Acworth, GA 30101Off Market
- $461,5004 bd3 ba2.4k sqft3851 Laurel Dr NW, Acworth, GA 30101Off Market
- $427,5004 bd3 ba2k sqft3847 Laurel Dr NW, Acworth, GA 30101Off Market
- $433,7004 bd2 ba2.5k sqft3856 Laurel Dr NW, Acworth, GA 30101Off Market
Nearby schools
GreatSchools rating
- 8/10Frey Elementary SchoolGrades: PK-5Distance: 2.4 mi
- 5/10Awtrey Middle SchoolGrades: 6-8Distance: 1.4 mi
- 8/10Allatoona High SchoolGrades: 9-12Distance: 3.7 mi
Schools provided by the listing agent
- Elementary: Frey
- Middle: Awtrey
- High: Allatoona
Source: FMLS GA. This data may not be complete. We recommend contacting the local school district to confirm school assignments for this home.
Get a cash offer in 3 minutes
- Georgia
- Cobb County
- Acworth
- 30101
- 3850 Laurel Dr NW