Skip main navigation
Active
  • Price cut: $10K (7/20)
    $415,000

    3850 Longmore Ln, Kannapolis, NC 28081

    3beds
    1,638sqft
    : 
    Loading
    Get pre-qualified
    Single Family Residence
    Built in 2019
    0.17 Acres Lot
    $411,400 Zestimate®
    $253/sqft
    $199/mo HOA

    What's special

    Electric fireplaceModern updatesModern hardwareSingle-level livingStylish updatesDesigner accent wallsUpdated light fixtures
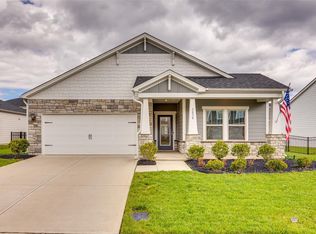
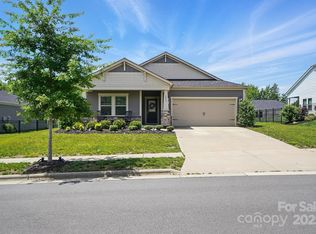
    Meticulously maintained and move-in ready! Welcome to 3850 Longmore Lane, where stylish updates, low-maintenance living, and exceptional community amenities come together. This beautifully updated ranch home features an open-concept floor plan designed for both everyday living and entertaining. The spacious living room is highlighted by a custom stone accent wall with an electric fireplace, creating a warm and inviting focal point. Throughout the home you'll find fresh interior paint, updated light fixtures, modern hardware, and designer accent walls that add character and charm. The kitchen opens seamlessly to the main living and dining areas, while the split-bedroom layout provides privacy and functionality. Brand-new carpet in the bedrooms and thoughtful updates throughout make this home truly move-in ready. Step outside to enjoy the newly fenced backyard—perfect for relaxing, entertaining, gardening, or giving pets room to play. Every inch of this home reflects pride of ownership and careful maintenance. Located in a desirable community offering resort-style amenities, residents enjoy access to a pool, clubhouse, fitness center, playground, walking trails, sports courts, and more. Conveniently situated near shopping, dining, parks, and major highways, you'll appreciate easy access to both Concord and Charlotte while enjoying the comfort of a quiet neighborhood. If you've been searching for a home that checks all the boxes—single-level living, modern updates, outstanding amenities, and meticulous maintenance—this is one you won't want to miss. Schedule your private showing today! Most of the homes furnishings are for sale. Please see attached list. Agent related to seller.
    31 days
    |
    813
    |
    47
    |

    Likely to sell faster than

    Zillow last checked:

    Listing updated:

    Listed by:

    Audrey Vandall Henson vandallhensonhomes@gmail.com,

    NorthGroup Real Estate LLC

    Source: Canopy MLS as distributed by MLS GRID,MLS#: 4394364MLS Logo

      Facts & features

      Interior

      Bedrooms & bathrooms
      • Bedrooms: 3
      • Bathrooms: 2
      • Full bathrooms: 2
      • Main level bedrooms: 3
      Primary bedroom
      • Level: Main
      Bedroom s
      • Level: Main
      Bedroom s
      • Level: Main
      Bathroom full
      • Level: Main
      Bathroom full
      • Level: Main
      Dining area
      • Level: Main
      Kitchen
      • Level: Main
      Laundry
      • Level: Main
      Living room
      • Level: Main
      Other
      • Level: Main
      Heating
      • Electric, Natural Gas
      Cooling
      • Ceiling Fan(s), Central Air
      Appliances
      • Included: Dishwasher, Disposal, Gas Oven, Gas Range, Gas Water Heater, Ice Maker, Microwave, Refrigerator, Refrigerator with Ice Maker
      • Laundry: Electric Dryer Hookup, Mud Room, Main Level, Washer Hookup
      Features
      • Flooring: Carpet, Vinyl
      • Doors: Insulated Door(s), Sliding Doors
      • Windows: Insulated Windows, Window Treatments
      • Has basement: No
      Interior area
      • Total structure area: 1,638
      • Total interior livable area: 1,638 sqft
      • Finished area above ground: 1,638
      • Finished area below ground: 0

      Property

      Parking
      • Total spaces: 2
      • Parking features: Driveway, Attached Garage, Garage on Main Level
      • Attached garage spaces: 2
      • Has uncovered spaces: Yes
      Accessibility
      • Accessibility features: Two or More Access Exits
      Features
      • Levels: One
      • Stories: 1
      • Patio & porch: Front Porch, Patio
      • Pool features: Community
      • Fencing: Back Yard,Fenced,Full
      Lot
      • Size: 0.17 Acres
      Details
      • Parcel number: 56026960110000
      • Zoning: PD-TND
      • Special conditions: Standard

      Construction

      Type & style
      • Home type: SingleFamily
      • Property subtype: Single Family Residence
      Materials
      • Hardboard Siding, Stone Veneer, Vinyl
      • Foundation: Slab
      Condition
      • New construction: No
      • Year built: 2019

      Utilities & green energy

      • Sewer: Public Sewer
      • Water: City
      • Utilities for property: Cable Available, Cable Connected, Electricity Connected

      Community & HOA

      Community
      • Features: Clubhouse, Dog Park, Fitness Center, Game Court, Picnic Area, Playground, Recreation Area, Sidewalks, Sport Court, Street Lights, Tennis Court(s), Walking Trails
      • Security: Carbon Monoxide Detector(s), Smoke Detector(s)
      • Subdivision: Kellswater Bridge
      HOA
      • Has HOA: Yes
      • HOA fee: $199 monthly
      • HOA name: Key Community Management
      Location
      • Region: Kannapolis

      Financial & listing details

      • Price per square foot: $253/sqft
      • Tax assessed value: $405,680
      • Annual tax amount: $4,607
      • Date on market: 6/19/2026
      • Cumulative days on market: 31 days
      • Listing terms: Cash,Conventional,FHA,VA Loan
      • Electric utility on property: Yes
      • Road surface type: Concrete, Paved

        Estimated market value

        $411,400

        $391,000 - $432,000

        $2,202/mo

        Price history

        DateEventPrice
        7/20/2026Price change$415,000-2.4%$253/sqft
        Source: Canopy MLS as distributed by MLS GRID #4394364 Report a problem
        6/29/2026Price change$425,000-1.2%$259/sqft
        Source: Canopy MLS as distributed by MLS GRID #4394364 Report a problem
        6/19/2026Listed for sale$430,000+6.2%$263/sqft
        Source: Canopy MLS as distributed by MLS GRID #4394364 Report a problem
        11/13/2023Sold$405,000-2.4%$247/sqft
        Source: Canopy MLS as distributed by MLS GRID #4067813 Report a problem
        9/22/2023Price change$415,000-3%$253/sqft
        Source: Canopy MLS as distributed by MLS GRID #4067813 Report a problem
        9/15/2023Listed for sale$428,000+62.7%$261/sqft
        Source: Canopy MLS as distributed by MLS GRID #4067813 Report a problem
        12/18/2019Sold$262,990$161/sqft
        Source: Canopy MLS as distributed by MLS GRID #3529648 Report a problem

        Public tax history

        YearProperty taxesTax assessment
        2025$4,607 $405,680
        2024$4,607 +34.1%$405,680 +61.8%
        2023$3,435 $250,740
        2022$3,435 $250,740
        2021$3,435 $250,740
        Find assessor info on the county website

        Monthly payment

        Est. payment

        Payment breakdown

        Explore the cost of this home by adjusting the details. Changes won't be saved.
        All calculations are estimates and provided by Zillow, Inc. for informational purposes only. Actual amounts may vary.
        HOA fees may include property taxes on listings classified as Co-Ops. Contact the listing agent and/or owner for fee details.
        Mortgage interest rates are dependent on a number of factors, including credit score, down payment, and repayment length. Interest rate data provided by Zillow Group Marketplace, Inc. as of 1/1/1970 from various mortgage lenders with which we have lead or other similar arrangements; the Estimated Payment is an average of those rates.
        See how much you could borrow to make a competitive offer.

        Climate risks

        Neighborhood: 28081

        Getting around

        0 / 100
        Car-Dependent
        12 / 100
        Minimal Transit
        11 / 100
        Somewhat Bikeable

        Nearby schools

        GreatSchools rating
        Schools provided by the listing agent
        • Elementary: Charles E. Boger
        • Middle: Northwest Cabarrus
        • High: Northwest Cabarrus

        Source: Canopy MLS as distributed by MLS GRID. This data may not be complete. We recommend contacting the local school district to confirm school assignments for this home.

        A local agent can set up tours, give advice and negotiate with sellers.

        Browse local experts

        Similar homes