Skip main navigation
Sold for $570,000
  • $570,000

    3850 Mapuche Trl, Powhatan, VA 23139

    4beds
    2,158sqft
    Single Family Residence
    Built in 2008
    2.09 Acres Lot
    $570,200 Zestimate®
    $264/sqft
    $2,743 Estimated rent

    Home value

    $570,200

    Estimated sales range

    Not available

    $2,743/mo

    Zestimate® history
    Loading
    Loading...

    Owner options

    List your home for rent

    $2,743/mo

    Rent Zestimate®

    Find your next renter with Zillow Rental Manager. Plus, with online applications, you can quickly screen prospective tenants – for free.

    Learn more

    $2,743/mo

    Rent Zestimate®

    Refinance and save

    $3,324/mo

    Est. payment

    Refinancing to a lower rate could help reduce your monthly payments and save thousands over the life of the loan.

    See today's rates

    $3,324/mo

    Est. payment

    Explore your selling options

    Work with a Zillow partner agent

    Leverage their expertise and Zillow's premium Showcase listings to get your home seen by more buyers.

    Get started

    List with your own agent

    Get your home in front of millions of buyers by listing it on Zillow.

    Learn how to do it

    Sell it yourself

    Take full control of how buyers see your home on Zillow by listing For Sale by Owner (FSBO).

    List your home

    What's special

    Sunroom additionProfessional breathtaking landscapingPaved drivewayGarage door openerOpen-concept kitchenKitchen pantryAll new kitchen appliances
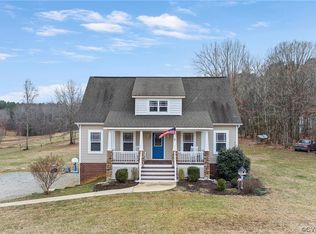
    Built in 2008 and set on a beautiful 2-acre lot, this meticulously maintained home offers the perfect balance of comfort, privacy, and space to enjoy both indoors and out. Thoughtfully designed and updated, the property features spacious living areas, walk-in closets in every bedroom, abundant natural light, and plenty of room for entertaining or everyday life. The open-concept kitchen flows seamlessly into the breakfast nook and living room. The sunroom has adjustable vinyl windows that can be raised and lowered to create a screened-in porch; this addition is truly enjoyable year-round. The primary suite is conveniently located on the first floor and has an ensuite with dual sink vanity, bathtub and a new shower. Upstairs you'll find 3 additional spacious bedrooms and a loft that can be used as an office, book nook, endless options with this fun space! Outside, the expansive acreage provides endless possibilities — create a garden, enjoy outdoor recreation, or simply relax and take in the peaceful surroundings. A rare opportunity to enjoy country-style living with the conveniences of a newer home. Owners have made the following equity-boosting upgrades: all new kitchen appliances, kitchen pantry, hardwood flooring throughout first floor, new primary bathroom shower, sunroom addition, shed, paved driveway, garage door opener 2014, heat pump for the upstairs replaced in 2019, heat pump for the downstairs replaced 2021, professional breathtaking landscaping, and more. Whether you’re looking for a quiet retreat or a place with room to grow, this property delivers the space and flexibility you’ve been searching for.

    Zillow last checked:

    Listing updated:

    Listed by:

    Megan Foster 804-801-9574,

    Providence Hill Real Estate

    Bought with:

    Stoney Marshall, 0225076565

    Hometown Realty Services Inc

    Source: CVRMLS,MLS#: 2612420MLS LogoOriginating MLS: Central Virginia Regional MLS

    Facts & features

    Interior

    Bedrooms & bathrooms
    • Bedrooms: 4
    • Bathrooms: 3
    • Full bathrooms: 2
    • 1/2 bathrooms: 1
    Primary bedroom
    • Level: First
    • Dimensions: 0 x 0
    Bedroom 2
    • Level: Second
    • Dimensions: 0 x 0
    Bedroom 3
    • Level: Second
    • Dimensions: 0 x 0
    Bedroom 4
    • Level: Second
    • Dimensions: 0 x 0
    Dining room
    • Level: First
    • Dimensions: 0 x 0
    Florida room
    • Description: Four-season screened-in porch
    • Level: First
    • Dimensions: 0 x 0
    Other
    • Description: Tub & Shower
    • Level: First
    Other
    • Description: Tub & Shower
    • Level: Second
    Half bath
    • Level: First
    Kitchen
    • Level: First
    • Dimensions: 0 x 0
    Laundry
    • Level: First
    • Dimensions: 0 x 0
    Office
    • Description: Loft area above entrance
    • Level: Second
    • Dimensions: 0 x 0
    Heating
    • Electric, Heat Pump, Zoned
    Cooling
    • Heat Pump, Zoned
    Appliances
    • Included: Dryer, Dishwasher, Electric Cooking, Microwave, Oven, Refrigerator, Smooth Cooktop, Stove, Water Heater, Water Purifier, Washer
    Features
    • Bedroom on Main Level, Breakfast Area, Ceiling Fan(s), Dining Area, Separate/Formal Dining Room, Double Vanity, French Door(s)/Atrium Door(s), Fireplace, Granite Counters, Kitchen Island, Loft, Bath in Primary Bedroom, Main Level Primary, Pantry, Walk-In Closet(s)
    • Flooring: Partially Carpeted, Wood
    • Doors: French Doors
    • Has basement: No
    • Attic: Pull Down Stairs
    • Number of fireplaces: 1
    • Fireplace features: Gas
    Interior area
    • Total interior livable area: 2,158 sqft
    • Finished area above ground: 2,158
    • Finished area below ground: 0

    Property

    Parking
    • Total spaces: 2
    • Parking features: Attached, Direct Access, Driveway, Garage, Off Street, Oversized, Paved, Garage Faces Rear, Garage Faces Side
    • Attached garage spaces: 2
    • Has uncovered spaces: Yes
    Features
    • Patio & porch: Front Porch, Screened, Porch
    • Exterior features: Porch, Storage, Shed, Paved Driveway
    • Pool features: None
    • Fencing: None
    Lot
    • Size: 2.09 Acres
    Details
    • Parcel number: 038B83
    • Zoning description: R-2

    Construction

    Type & style
    • Home type: SingleFamily
    • Architectural style: Two Story
    • Property subtype: Single Family Residence
    Materials
    • Drywall, Frame, Vinyl Siding
    • Roof: Shingle
    Condition
    • Resale
    • New construction: No
    • Year built: 2008

    Utilities & green energy

    • Sewer: Septic Tank
    • Water: Well

    Community & neighborhood

    Location
    • Region: Powhatan
    • Subdivision: Fighting Creek

    Other

    Other facts
    • Ownership: Individuals
    • Ownership type: Sole Proprietor

    Price history

    DateEventPrice
    6/12/2026Sold$570,000+3.6%$264/sqft
    Source: CVRMLS #2612420 Report a problem
    5/17/2026Pending sale$550,000$255/sqft
    Source: CVRMLS #2612420 Report a problem
    5/13/2026Listed for sale$550,000+93%$255/sqft
    Source: CVRMLS #2612420 Report a problem
    11/10/2010Sold$285,000$132/sqft
    Source: Public Record Report a problem

    Public tax history

    YearProperty taxesTax assessment
    2023$2,786 +1.8%$403,800 +13.6%
    2022$2,737 +2.7%$355,500 +13.3%
    2021$2,666 $313,700
    2020$2,666 +6.1%$313,700 +10.5%
    2019$2,513 +9%$283,900
    2018$2,305 $283,900 +0.2%
    2017$2,305 $283,300
    2016$2,305 $283,300 +10.6%
    2014$2,305 $256,100 -2.5%
    2012-- $262,600 -14.6%
    2011-- $307,400
    2010-- $307,400
    2009-- $307,400

    Find assessor info on the county website

    Neighborhood: 23139

    Nearby schools

    GreatSchools rating
    Schools provided by the listing agent
    • Elementary: Powhatan
    • Middle: Powhatan
    • High: Powhatan

    Source: CVRMLS. This data may not be complete. We recommend contacting the local school district to confirm school assignments for this home.

    Get a cash offer in 3 minutes
    Find out how much your home could sell for in as little as 3 minutes with a no-obligation cash offer.
    Estimated market value
    $570,200
    Get a cash offer in 3 minutes
    Find out how much your home could sell for in as little as 3 minutes with a no-obligation cash offer.
    Estimated market value
    $570,200