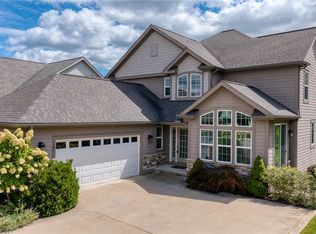
Welcome to a sophisticated and luxurious retreat in the sought-after Sterling Lakes community of Pepper Pike. Architect Custom designed and built by Simcon Homes, this five-bedroom, four-and-a-half-bath residence offers timeless design, quality construction, and superb finishes throughout. From the dramatic two-story foyer to the sun-drenched great room, every space invites both grand entertaining and everyday comfort. The open-concept main level features a chef-inspired kitchen, an inviting dining area, and fireplaces that bring warmth and elegance to the home. A private office provides a peaceful space to work or relax, with views of the manicured front lawn. The first-floor primary suite is a serene haven with soaring ceilings, a spa-like en-suite bath, w heated floors, and designer touches. Upstairs, 3 spacious bedrooms, a playful bonus room, and a cozy loft offer versatility for any lifestyle. The finished lower level extends the living space with a large recreation area, guest suite, and generous storage. Thoughtful details include a beautifully outfitted laundry room, mudroom, heated garage w/EV outlet, enhanced security features. This exceptional home blends elegance, comfort, and modern luxury. Discover a lifestyle defined by superior craftsmanship and refined living.
Closed
$1,050,000
3850 Matisse Cir, Pepper Pike, OH 44124
5beds
5,365sqft
Single Family Residence
Built in 2017
7,688 Square Feet Lot
$1,084,200 Zestimate®
$196/sqft
$5,932 Estimated rent
Home value
$1,084,200
$987,000 - $1.19M
$5,932/mo
Zestimate® history
Owner options
List your home for rent
$5,932/mo
Rent Zestimate®
Find your next renter with Zillow Rental Manager. Plus, with online applications, you can quickly screen prospective tenants – for free.
$5,932/mo
Rent Zestimate®
Refinance and save
$7,669/mo
Est. payment
Refinancing to a lower rate could help reduce your monthly payments and save thousands over the life of the loan.
$7,669/mo
Est. payment
Explore your selling options
Work with a Zillow partner agent
Leverage their expertise and Zillow's premium Showcase listings to get your home seen by more buyers.
Get startedList with your own agent
Get your home in front of millions of buyers by listing it on Zillow.
Learn how to do itSell it yourself
Take full control of how buyers see your home on Zillow by listing For Sale by Owner (FSBO).
List your homeWhat's special
Private officeCozy loftSpacious bedroomsPlayful bonus roomFinished lower levelGuest suiteHeated floors
Zillow last checked:
Listing updated:
Listed by:
Veena Bhupali veena.bhupali@theagencyre.com216-598-1477,
The Agency Cleveland Northcoast,
Joanne Zettl 216-409-1328,
The Agency Cleveland Northcoast
Bought with:
David C Malone, 2015005831
Howard Hanna
Source: MLS Now,MLS#: 5116761 Originating MLS: Akron Cleveland Association of REALTORS
Originating MLS: Akron Cleveland Association of REALTORSFacts & features
Interior
Bedrooms & bathrooms
- Bedrooms: 5
- Bathrooms: 5
- Full bathrooms: 4
- 1/2 bathrooms: 1
- Main level bathrooms: 2
- Main level bedrooms: 1
Primary bedroom
- Description: Flooring: Carpet
- Features: Chandelier, Cathedral Ceiling(s), Central Vacuum, Vaulted Ceiling(s), Walk-In Closet(s), Window Treatments
- Level: First
- Dimensions: 16 x 14
Bedroom
- Description: Flooring: Carpet
- Features: Central Vacuum, Walk-In Closet(s), Window Treatments
- Level: Second
- Dimensions: 15 x 13
Bedroom
- Description: Flooring: Carpet
- Features: Central Vacuum, Walk-In Closet(s), Window Treatments
- Level: Second
- Dimensions: 13 x 13
Bedroom
- Description: Flooring: Carpet
- Features: Central Vacuum, High Ceilings, Window Treatments
- Level: Second
- Dimensions: 15 x 12
Bedroom
- Description: Flooring: Carpet
- Features: Built-in Features, High Ceilings, Window Treatments
- Level: Lower
- Dimensions: 20 x 16
Bonus room
- Description: Flooring: Carpet
- Features: Window Treatments
- Level: Second
- Dimensions: 17 x 14
Dining room
- Description: Flooring: Wood
- Features: Coffered Ceiling(s), Fireplace
- Level: First
- Dimensions: 20 x 15
Great room
- Description: Flooring: Wood
- Features: Chandelier, Cathedral Ceiling(s), Central Vacuum, Coffered Ceiling(s), Fireplace, High Ceilings, Primary Downstairs, Vaulted Ceiling(s), Window Treatments
- Level: First
- Dimensions: 18 x 16
Kitchen
- Description: Flooring: Wood
- Features: Built-in Features, Central Vacuum, Window Treatments
- Level: First
- Dimensions: 17 x 15
Library
- Description: Flooring: Wood
- Level: First
- Dimensions: 15 x 13
Loft
- Description: Flooring: Carpet
- Level: Second
- Dimensions: 12 x 9
Other
- Description: Full Bathroom,Flooring: Ceramic Tile
- Level: Lower
Recreation
- Description: Flooring: Carpet
- Features: Bookcases, Built-in Features, Cedar Closet(s)
- Level: Lower
- Dimensions: 16 x 13
Recreation
- Description: Flooring: Carpet
- Level: Lower
- Dimensions: 26 x 22
Heating
- Forced Air
Cooling
- Central Air
Appliances
- Included: Built-In Oven, Dryer, Dishwasher, Disposal, Microwave, Range, Refrigerator, Washer
- Laundry: Laundry Room
Features
- Air Filtration, Central Vacuum
- Windows: Double Pane Windows
- Basement: Finished
- Number of fireplaces: 2
- Fireplace features: Gas, Glass Doors, Gas Log, Great Room, Living Room, Ventless
Interior area
- Total structure area: 5,365
- Total interior livable area: 5,365 sqft
- Finished area above ground: 3,365
- Finished area below ground: 2,000
Property
Parking
- Total spaces: 2
- Parking features: Additional Parking, Attached, Garage, Garage Door Opener
- Attached garage spaces: 2
Features
- Levels: Two
- Stories: 2
- Patio & porch: Front Porch, Patio
- Exterior features: Sprinkler/Irrigation, Lighting
- Pool features: None
- Fencing: None
Lot
- Size: 7,688 Square Feet
- Features: Back Yard, Cul-De-Sac
Details
- Parcel number: 87202116
- Other equipment: Air Purifier
Construction
Type & style
- Home type: SingleFamily
- Architectural style: Colonial
- Property subtype: Single Family Residence
Materials
- HardiPlank Type
- Foundation: Concrete Perimeter
- Roof: Asphalt,Fiberglass
Condition
- Year built: 2017
Details
- Builder name: Simcon Homes-Rodney Simon
- Warranty included: Yes
Utilities & green energy
- Sewer: Public Sewer
- Water: Public
Community & HOA
Community
- Security: Security System, Carbon Monoxide Detector(s)
- Subdivision: Sterling Lakes
HOA
- Has HOA: Yes
- Services included: Common Area Maintenance, Insurance, Maintenance Grounds, Reserve Fund, Snow Removal, Trash
- HOA fee: $1,550 annually
- HOA name: Sterling Lakes Hoa
- Second HOA fee: $325 monthly
Location
- Region: Pepper Pike
Financial & listing details
- Price per square foot: $196/sqft
- Tax assessed value: $803,700
- Annual tax amount: $15,978
- Date on market: 4/24/2025
- Cumulative days on market: 24 days
- Listing terms: Cash,Conventional
Price history
| Date | Event | Price |
|---|---|---|
| 7/8/2025 | Sold | $1,050,000-12.5%$196/sqft |
Source:  MLS Now #5116761 Report a problem MLS Now #5116761 Report a problem | ||
| 5/18/2025 | Pending sale | $1,200,000$224/sqft |
Source: MLS Now #5116761 Report a problem | ||
| 5/3/2025 | Price change | $1,200,000-4%$224/sqft |
Source: MLS Now #5116761 Report a problem | ||
| 4/24/2025 | Listed for sale | $1,250,000+792.9%$233/sqft |
Source: MLS Now #5116761 Report a problem | ||
| 4/6/2017 | Sold | $140,000$26/sqft |
Source: MLS Now #3802648 Report a problem | ||
Public tax history
| Year | Property taxes | Tax assessment |
|---|---|---|
| 2025 | $15,304 -0.1% | $281,300 |
| 2024 | $15,314 +3.4% | $281,300 +23.5% |
| 2023 | $14,807 -0.2% | $227,710 |
| 2022 | $14,832 +1.1% | $227,710 |
| 2021 | $14,676 -6.7% | $227,710 +3% |
| 2020 | $15,725 +3.4% | $221,100 |
| 2019 | $15,207 +2% | $221,100 +6.1% |
| 2018 | $14,915 +439.9% | $208,430 +521.6% |
| 2017 | $2,763 | $33,530 |
Find assessor info on the county website
Neighborhood: 44124
Nearby homes
- $1,024,9003 bd3 ba6.2k sqft3900 Matisse Cir, Pepper Pike, OH 44124For Sale
- $1,014,7003 bd3 ba7k sqft3800 Matisse Cir, Pepper Pike, OH 44124Off Market

- $892,0003 bd3 ba2.6k sqft3950 Matisse Cir, Pepper Pike, OH 44124Off Market
- $1,265,2005 bd6 ba5.8k sqft4405 Renoir Way, Cleveland, OH 44124Off Market
- $1,155,2004 bd3 ba3.8k sqft3750 Matisse Cir, Pepper Pike, OH 44124Off Market
- $973,9004 bd4 ba3.1k sqft4425 Renoir Way, Pepper Pike, OH 44124Off Market
- $---- bd-- ba-- sqft3975 Matisse Cir, Cleveland, OH 44124Off Market
- $865,0003 bd4 ba3k sqft4455 Renoir Way, Pepper Pike, OH 44124Sold
Nearby schools
GreatSchools rating
- 10/10Moreland Hills Elementary SchoolGrades: K-5Distance: 1.9 mi
- 9/10Ballard Brady Middle SchoolGrades: 6-8Distance: 1.9 mi
- 9/10Orange High SchoolGrades: 9-12Distance: 1.9 mi
Schools provided by the listing agent
- District: Orange CSD - 1823
Source: MLS Now. This data may not be complete. We recommend contacting the local school district to confirm school assignments for this home.
Get a cash offer in 3 minutes
Find out how much your home could sell for in as little as 3 minutes with a no-obligation cash offer.
Estimated market value
$1,084,200
Get a cash offer in 3 minutes
Find out how much your home could sell for in as little as 3 minutes with a no-obligation cash offer.
Estimated market value
$1,084,200
- Ohio
- Cuyahoga County
- Pepper Pike
- 44124
- 3850 Matisse Cir
