Skip main navigation
Sold
  • Price Unknown

    3850 N Bluestem Dr, Garden City, KS 67846

    5beds
    2,436sqft
    Single Family Residence
    Built in 1993
    5.02 Acres Lot
    $584,500 Zestimate®
    $--/sqft
    $2,952 Estimated rent

    Home value

    $584,500

    Estimated sales range

    Not available

    $2,952/mo

    Zestimate® history
    Loading
    Loading...

    Owner options

    List your home for rent

    $2,952/mo

    Rent Zestimate®

    Find your next renter with Zillow Rental Manager. Plus, with online applications, you can quickly screen prospective tenants – for free.

    Learn more

    $2,952/mo

    Rent Zestimate®

    Refinance and save

    $50/mo

    Est. payment

    Refinancing to a lower rate could help reduce your monthly payments and save thousands over the life of the loan.

    See today's rates

    $50/mo

    Est. payment

    Explore your selling options

    Work with a Zillow partner agent

    Leverage their expertise and Zillow's premium Showcase listings to get your home seen by more buyers.

    Get started

    List with your own agent

    Get your home in front of millions of buyers by listing it on Zillow.

    Learn how to do it

    Sell it yourself

    Take full control of how buyers see your home on Zillow by listing For Sale by Owner (FSBO).

    List your home

    What's special

    Wood burning fireplaceFamily activitiesTrex deckMain floor laundryGreat room
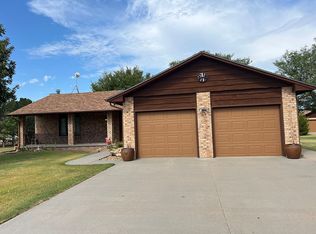
    Country living at its best! Just a couple miles from town. This 2436 sq ft home in Antelope Hills sits on 5.05 acres. Main floor features: kitchen, dining, 3 bedrooms, 3 baths, main floor laundry, a living room with a wood burning fireplace and a great room. The basement features: 2 bedrooms, a full bathroom, a wood burning fireplace and plenty of room for family activities. Outdoor features many options for relaxing to the sound of the waterfall, gather around the pond or relax under the pergola or on your trex deck. Don't miss this opportunity, call for your showing today.

    Zillow last checked:

    Listing updated:

    Listed by:

    Gabriel Gallardo 620-521-4944,

    Crockett & Co Real Estate, LLC

    Bought with:

    Robert W. Rodriquez, BR00030910

    Envision Real Estate

    Source: Kansas High Plains AOR,MLS#: 100644MLS LogoOriginating MLS: Garden City MLS

    Facts & features

    Interior

    Bedrooms & bathrooms
    • Bedrooms: 5
    • Bathrooms: 4
    • Full bathrooms: 2
    • 3/4 bathrooms: 1
    • 1/2 bathrooms: 1
    Primary bedroom
    • Level: Main
    Bedroom
    • Level: Main
    Bedroom
    • Level: Main
    Bedroom
    • Level: Basement
    Bedroom
    • Level: Basement
    Other
    • Level: Main
    Dining room
    • Level: Main
    Family room
    • Level: Basement
    Other
    • Level: Main
    Other
    • Level: Basement
    Great room
    • Level: Main
    Half bath
    • Level: Main
    Kitchen
    • Level: Main
    Living room
    • Level: Main
    Heating
    • Forced Air, Natural Gas, Other
    Cooling
    • Central Air, Ceiling Fan(s), Electric, Other
    Appliances
    • Included: Dryer, Dishwasher, Electric Range, Disposal, Gas Water Heater, Microwave, Water Purifier Owned, Refrigerator, Water Softener Owned, Washer
    • Laundry: Main Level
    Features
    • Pantry
    • Flooring: Carpet, Ceramic Tile, Hardwood, Laminate
    • Windows: Blinds, Double Pane Windows, Wood Frames
    • Basement: Crawl Space,Finished,Partial,Concrete
    • Number of fireplaces: 2
    • Fireplace features: Wood Burning
    Interior area
    • Total interior livable area: 2,436 sqft
    • Finished area above ground: 2,436
    • Finished area below ground: 1,836

    Property

    Parking
    • Total spaces: 2
    • Parking features: Attached, Garage, Garage Door Opener
    • Attached garage spaces: 2
    Features
    • Levels: One
    • Stories: 1
    • Patio & porch: Covered, Deck, Patio, Porch
    • Exterior features: Rain Gutters, Storage
    • Fencing: Partial,Wood
    Lot
    • Size: 5.02 Acres
    • Features: Sprinklers In Rear, Sprinklers In Front
    Details
    • Additional structures: Pergola, Shed(s), Storage
    • Parcel number: 2283400003001000
    • Zoning description: R-R

    Construction

    Type & style
    • Home type: SingleFamily
    • Architectural style: Ranch
    • Property subtype: Single Family Residence
    Materials
    • Brick Veneer, Frame, Masonite
    • Foundation: Concrete Perimeter
    • Roof: Composition
    Condition
    • Year built: 1993

    Utilities & green energy

    • Sewer: Septic Tank
    • Water: Well
    • Utilities for property: Electricity Connected, Natural Gas Connected, Water Connected

    Community & HOA

    HOA
    • Has HOA: Yes
    • Amenities included: Other
    • Services included: See Remarks
    • HOA fee: $50 annually
    • HOA name: Antelope Hills-Unit Five
    Location
    • Region: Garden City

    Financial & listing details

    • Tax assessed value: $444,000
    • Annual tax amount: $6,347
    • Date on market: 8/8/2025
    • Cumulative days on market: 246 days
    • Electric utility on property: Yes

    Price history

    DateEventPrice
    4/30/2026Sold--
    Source: Kansas High Plains AOR #100644 Report a problem
    4/9/2026Pending sale$585,000$240/sqft
    Source: Kansas High Plains AOR #100644 Report a problem
    4/3/2026Price change$585,000-2.5%$240/sqft
    Source: Kansas High Plains AOR #100644 Report a problem
    8/8/2025Listed for sale$599,900$246/sqft
    Source: Kansas High Plains AOR #100644 Report a problem
    7/1/1996Sold--
    Source: Agent Provided Report a problem

    Public tax history

    YearProperty taxesTax assessment
    2025$6,604 +4%$51,060 +3.7%
    2024$6,347 +11.6%$49,238 +5.4%
    2023$5,690 +4.5%$46,729 +8.7%
    2022$5,446 +11.6%$42,981 +13.3%
    2021$4,880 +2.3%$37,933 0%
    2020$4,769 $37,939 +2.5%
    2019$4,769 +4.4%$37,024 +6.3%
    2018$4,567 +7.7%$34,817
    2017$4,241 -2.1%--
    2016$4,331 +8.1%--
    2015$4,006 --
    2012-- --
    2010-- $25,484 +4.9%
    2009-- $24,288 +3.3%
    2008-- $23,518 +5.2%
    2007-- $22,356 +2.7%
    2006-- $21,770 +1.7%
    2005-- $21,413 -3.8%
    2004-- $22,256 +3.8%
    2003-- $21,448
    2002-- $21,448 +13.2%
    2000-- $18,941
    Find assessor info on the county website

    Neighborhood: 67846

    Nearby schools

    GreatSchools rating