Welcome to your private retreat on 2 acres, where refined comfort meets exceptional outdoor living. Tucked away on a serene private road with no HOA, this beautifully appointed 5-bedroom, 3.5-bath home offers 4,406 square feet of thoughtfully designed living space. The heart of the home is the spacious kitchen featuring granite countertops, an oversized island, stainless steel appliances, custom cabinetry and a walk-in pantry, opening to a vaulted great room with stone fireplace, built-ins and gas logs. The main level offers a private primary suite plus an additional bedroom and full bath, providing exceptional flexibility for guests or multigenerational living. Upstairs features additional bedrooms and a versatile bonus/media room.
Step outside to your own private resort-style oasis featuring a 21x30 geometric saltwater pool, a dedicated swim spa, covered rear porch and expansive outdoor living space—perfect for entertaining, relaxing or enjoying peaceful evenings at home. A 4-car garage, backup generator and abundant storage add to the home’s exceptional functionality. With privacy, acreage, impressive amenities and convenient access to I-485, this rare property offers the best of peaceful country living with city conveniences just minutes away.
Active
$950,000
3850 Oakdale Rd, Charlotte, NC 28216
5beds
4,603sqft
Single Family Residence
Built in 2005
2 Acres Lot
$918,000 Zestimate®
$206/sqft
$-- HOA
What's special
- 1 day |
- 161 |
- 18 |
Zillow last checked:
Listing updated:
Listed by:
Melissa Chambers mc@chambersrealtyteam.com,
EXP Realty LLC Mooresville
Source: Canopy MLS as distributed by MLS GRID,MLS#: 4417227
Facts & features
Interior
Bedrooms & bathrooms
- Bedrooms: 5
- Bathrooms: 4
- Full bathrooms: 3
- 1/2 bathrooms: 1
- Main level bedrooms: 2
Primary bedroom
- Level: Main
Bedroom s
- Level: Main
Bedroom s
- Level: Upper
Bedroom s
- Level: Upper
Bedroom s
- Level: Upper
Bathroom half
- Level: Main
Bathroom full
- Level: Main
Bathroom full
- Level: Upper
Bathroom full
- Level: Upper
Dining room
- Level: Main
Great room
- Level: Main
Kitchen
- Level: Main
Laundry
- Level: Main
Living room
- Level: Main
Recreation room
- Level: Upper
Heating
- Heat Pump
Cooling
- Ceiling Fan(s), Central Air, Heat Pump
Appliances
- Included: Dishwasher, Disposal, Double Oven, Electric Cooktop, Exhaust Hood, Microwave, Propane Water Heater, Tankless Water Heater
- Laundry: Laundry Chute, Laundry Room, Main Level
Features
- Breakfast Bar, Built-in Features, Kitchen Island, Open Floorplan, Pantry, Storage, Walk-In Closet(s), Walk-In Pantry
- Flooring: Carpet, Tile, Wood
- Has basement: No
- Fireplace features: Gas Log, Great Room
Interior area
- Total structure area: 4,603
- Total interior livable area: 4,603 sqft
- Finished area above ground: 4,603
- Finished area below ground: 0
Video & virtual tour
Property
Parking
- Total spaces: 4
- Parking features: Driveway, Attached Garage, Detached Garage, Garage on Main Level
- Attached garage spaces: 4
- Has uncovered spaces: Yes
Features
- Levels: Two
- Stories: 2
- Patio & porch: Covered, Front Porch, Rear Porch
- Has private pool: Yes
- Pool features: In Ground, Outdoor Pool, Salt Water
- Fencing: Back Yard,Chain Link
Lot
- Size: 2 Acres
Living quarters
- Secondary features: None
Details
- Parcel number: 03312217
- Zoning: N1-A
- Special conditions: Standard
Construction
Type & style
- Home type: SingleFamily
- Architectural style: Cape Cod,Traditional
- Property subtype: Single Family Residence
Materials
- Fiber Cement
- Foundation: Crawl Space
Condition
- New construction: No
- Year built: 2005
Utilities & green energy
- Sewer: Septic Installed
- Water: City
Community & HOA
Community
- Subdivision: None
Location
- Region: Charlotte
Financial & listing details
- Price per square foot: $206/sqft
- Tax assessed value: $802,400
- Annual tax amount: $5,650
- Date on market: 8/21/2026
- Cumulative days on market: 1 day
- Listing terms: Cash,Conventional,FHA,VA Loan
- Road surface type: Concrete, Gravel, Paved
Estimated market value
$918,000
$872,000 - $964,000
$3,834/mo
Price history
| Date | Event | Price |
|---|---|---|
| 8/21/2026 | Listed for sale | $950,000+11.1%$206/sqft |
Source: eXp Realty #4417227 Report a problem | ||
| 8/29/2025 | Sold | $855,000-1.2%$186/sqft |
Source:  Canopy MLS as distributed by MLS GRID #4282888 Report a problem Canopy MLS as distributed by MLS GRID #4282888 Report a problem | ||
| 7/22/2025 | Listed for sale | $865,000-1.1%$188/sqft |
Source: Canopy MLS as distributed by MLS GRID #4282888 Report a problem | ||
| 12/12/2021 | Listing removed | -- |
Source: Canopy MLS as distributed by MLS GRID #3798003 Report a problem | ||
| 11/8/2021 | Price change | $875,000-2.7%$190/sqft |
Source: Canopy MLS as distributed by MLS GRID #3798003 Report a problem | ||
| 10/23/2021 | Listed for sale | $899,000+89.3%$195/sqft |
Source: Canopy MLS as distributed by MLS GRID #3798003 Report a problem | ||
| 1/10/2017 | Sold | $475,000+94900%$103/sqft |
Source: Canopy MLS as distributed by MLS GRID #3196635 Report a problem | ||
| 10/16/2003 | Sold | $500 |
Source: Public Record Report a problem | ||
Public tax history
| Year | Property taxes | Tax assessment |
|---|---|---|
| 2025 | $5,650 +1.5% | $802,400 |
| 2024 | $5,568 +1.6% | $802,400 |
| 2023 | $5,482 +33.3% | $802,400 +76.7% |
| 2022 | $4,111 +2.4% | $454,200 |
| 2021 | $4,014 | $454,200 |
| 2020 | -- | $454,200 |
| 2019 | $3,947 -10.8% | $454,200 +15.5% |
| 2018 | $4,425 +2% | $393,400 |
| 2017 | $4,336 | $393,400 |
| 2016 | $4,336 | $393,400 |
| 2015 | $4,336 +2.7% | $393,400 |
| 2014 | $4,222 | $393,400 |
| 2013 | -- | $393,400 |
| 2012 | -- | $393,400 -5.5% |
| 2011 | -- | $416,200 +8.8% |
| 2010 | -- | $382,700 +417.2% |
| 2009 | -- | $74,000 |
| 2008 | -- | $74,000 |
| 2007 | -- | $74,000 |
| 2006 | -- | $74,000 |
| 2005 | -- | $74,000 |
| 2004 | -- | $74,000 |
| 2003 | -- | $74,000 +197.2% |
| 2002 | -- | $24,900 |
| 2001 | -- | $24,900 |
| 2000 | -- | $24,900 |
Find assessor info on the county website
Monthly payment
Est. payment
Payment breakdown
Explore the cost of this home by adjusting the details. Changes won't be saved.Climate risks
Neighborhood: 28216
Nearby schools
GreatSchools rating
- 6/10Long Creek ElementaryGrades: K-5Distance: 1.6 mi
- 7/10Francis Bradley MiddleGrades: 6-8Distance: 4.8 mi
- 5/10Hopewell HighGrades: 9-12Distance: 3.5 mi
Schools provided by the listing agent
- Elementary: Long Creek
- Middle: Francis Bradley
- High: Hopewell
Source: Canopy MLS as distributed by MLS GRID. This data may not be complete. We recommend contacting the local school district to confirm school assignments for this home.
- $359,3003 bd2 ba2k sqft2008 Juniper Berry Dr, Charlotte, NC 28216Off Market
- $348,7003 bd2 ba1.9k sqft2010 Juniper Berry Dr, Charlotte, NC 28216Off Market
- $348,7003 bd2 ba1.9k sqft2012 Juniper Berry Dr, Charlotte, NC 28216Off Market
- $348,7003 bd2 ba1.9k sqft2014 Juniper Berry Dr, Charlotte, NC 28216Off Market
- $367,7004 bd3 ba2k sqft1135 Fairway Green Ln, Charlotte, NC 28216Off Market
- $498,2002.04 acres3844 Oakdale Rd, Charlotte, NC 28216Off Market
- $348,7003 bd2 ba1.9k sqft1133 Fairway Green Ln, Charlotte, NC 28216Off Market
- $362,0004 bd3 ba2k sqft2016 Juniper Berry Dr, Charlotte, NC 28216Off Market
A local agent can set up tours, give advice and negotiate with sellers.
Similar homes
- $849,0003 bd4 ba3.2k sqft2932 Oakdale Rd, Charlotte, NC 28216For Sale
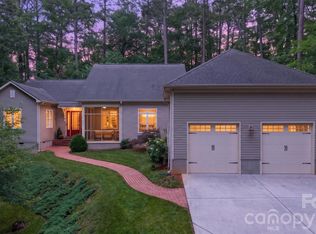
 MLS ID #4385639, Amy Kyker, Keller Williams Unified. Canopy MLS as distributed by MLS GRID
 - $869,0003 bd3 ba3.6k sqft9470 Hutchinson Ln, Charlotte, NC 28216For Sale
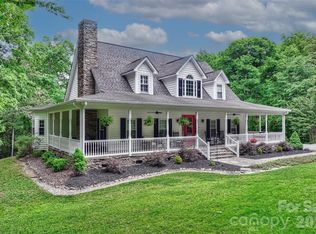 MLS ID #4378198, Michelle Rhyne, Premier Sotheby's International Realty. Canopy MLS as distributed by MLS GRID
 - $860,0005 bd5 ba3.4k sqft7768 Burning Ridge Dr, Stanley, NC 28164For Sale
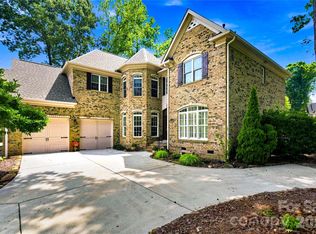 MLS ID #4411753, Lisa Turley, RE/MAX Executive. Canopy MLS as distributed by MLS GRID
 - $744,9004 bd3 ba2.9k sqft4034 Nicole Eileen Ln, Charlotte, NC 28216For Sale
 MLS ID #4403119, Rhonda Tryon, Realty One Group Revolution. Canopy MLS as distributed by MLS GRID
 - $999,0004 bd4 ba4.2k sqft6620 Amos Smith Rd, Charlotte, NC 28214For SaleMLS ID #4382187, Tony Karak, Better Homes and Garden Real Estate Paracle. Canopy MLS as distributed by MLS GRID
- $899,0004 bd3 ba3.9k sqft11338 Canoe Cove Ln, Huntersville, NC 28078For SaleMLS ID #4406351, Alex Kim, MATHERS REALTY.COM. Canopy MLS as distributed by MLS GRID
- $949,0005 bd4 ba4.1k sqft7809 Oak Haven Ln, Stanley, NC 28164For SaleMLS ID #4387543, Renee Ollis, EXP Realty LLC Ballantyne. Canopy MLS as distributed by MLS GRID
- $849,9995 bd4 ba3.5k sqft15100 Macbeth Ct, Huntersville, NC 28078For SaleMLS ID #4406635, Craig Tribus, Beycome Brokerage Realty LLC. Canopy MLS as distributed by MLS GRID
- $1,085,0004 bd4 ba3.4k sqft1347 Killian Rd, Stanley, NC 28164For SaleMLS ID #4397694, Zach Howder, Lantern Realty & Development, LLC. Canopy MLS as distributed by MLS GRID
- $839,0005 bd4 ba3.3k sqft14330 Promenade Dr, Huntersville, NC 28078For SaleMLS ID #4412655, Consuelo Souders, Keller Williams Lake Norman. Canopy MLS as distributed by MLS GRID
- $980,0003 bd3 ba3.2k sqft5023 Samuel Pinckney Dr, Belmont, NC 28012For SaleMLS ID #4411025, Anca Maga, Howard Hanna Allen Tate Gastonia. Canopy MLS as distributed by MLS GRID
- $825,0005 bd4 ba3.6k sqft4306 Rolling Acres Rd, Charlotte, NC 28213For SaleMLS ID #4394686, Donna Collier, Carolina Homes Connection, LLC. Canopy MLS as distributed by MLS GRID
- $950,0004 bd4 ba3.4k sqft600 S Central Ave, Belmont, NC 28012For SaleMLS ID #4375573, Josh Kelly, Keller Williams Ballantyne Area. Canopy MLS as distributed by MLS GRID
- $920,0005 bd4 ba3.9k sqft224 Birdie Dr, Stanley, NC 28164For SaleMLS ID #4363187, Elisha Scott, NorthGroup Real Estate LLC. Canopy MLS as distributed by MLS GRID
- $860,0005 bd4 ba3.5k sqft1259 Dorchester Rd, Gastonia, NC 28056For SaleMLS ID #4397165, Chad Simpson, Real Broker LLC Belmont. Canopy MLS as distributed by MLS GRID
- $674,9005 bd4 ba3.3k sqft3517 Wylie Meadow Ln, Charlotte, NC 28269For SaleMLS ID #4410581, Timothy Mills, The Jamison Group. Canopy MLS as distributed by MLS GRID
- $970,0005 bd5 ba3.9k sqft195 Birdie Dr, Stanley, NC 28164For SaleMLS ID #4385240, Renee Ollis, EXP Realty LLC Ballantyne. Canopy MLS as distributed by MLS GRID
- $925,0003 bd3 ba3.5k sqft110 Elizabeth Ct, Mount Holly, NC 28120For SaleMLS ID #4373006, Kimberly Bisbee, RE/MAX Crossroads. Canopy MLS as distributed by MLS GRID
- $950,0005 bd4 ba3.5k sqft8600 Brownes Pond Ln, Charlotte, NC 28277For SaleMLS ID #4372694, Helen Harp, Keller Williams Ballantyne Area. Canopy MLS as distributed by MLS GRID
- $850,0005 bd4 ba4k sqft10611 Euclid Ave NW, Concord, NC 28027For SaleMLS ID #4397396, Consuelo Souders, Keller Williams Lake Norman. Canopy MLS as distributed by MLS GRID
