Welcome home to this stunning 2-story, shy 2,500 sq. ft. residence featuring 4 spacious bedrooms—all with walk-in closets—and a versatile den/bonus room. Nestled at the end of the little turn off main Drive with privacy on two sides, this home offers a perfectly located retreat. The main level boasts a desirable open-concept design centered around an eye-catching gas fireplace, perfect for gatherings. Enjoy outdoor living with a fully fenced backyard, a covered patio plumbed for your gas BBQ, and plenty of space to relax or entertain. Conveniently located for an easy commute in any direction, this home combines comfort, style, and unbeatable privacy—your perfect Pacific Northwest haven! Like to golf? You are moments from McCormick Woods!
Sold
Listed by: John L. Scott, Inc. • Anna Todd
Bought with: John L. Scott, Inc.
$560,000
3850 Portside Drive, Bremerton, WA 98312
4beds
2,484sqft
Single Family Residence
Built in 2017
3,484 Square Feet Lot
$562,700 Zestimate®
$225/sqft
$2,996 Estimated rent
Home value
$562,700
$518,000 - $608,000
$2,996/mo
Zestimate® history
Owner options
List your home for rent
$2,996/mo
Rent Zestimate®
Find your next renter with Zillow Rental Manager. Plus, with online applications, you can quickly screen prospective tenants – for free.
$2,996/mo
Rent Zestimate®
Refinance and save
$3,459/mo
Est. payment
Refinancing to a lower rate could help reduce your monthly payments and save thousands over the life of the loan.
$3,459/mo
Est. payment
Explore your selling options
Work with a Zillow partner agent
Leverage their expertise and Zillow's premium Showcase listings to get your home seen by more buyers.
Get startedList with your own agent
Get your home in front of millions of buyers by listing it on Zillow.
Learn how to do itSell it yourself
Take full control of how buyers see your home on Zillow by listing For Sale by Owner (FSBO).
List your homeWhat's special
Covered patioEye-catching gas fireplaceWalk-in closetsOpen-concept designPrivacy on two sidesFully fenced backyard
Zillow last checked:
Listing updated:
Listed by:
Anna Todd,
John L. Scott, Inc.
Bought with:
Lauren Schlansker, 25013946
John L. Scott, Inc.
Source: NWMLS as distributed by MLS GRID,MLS#: 2444209
Facts & features
Interior
Bedrooms & bathrooms
- Bedrooms: 4
- Bathrooms: 3
- Full bathrooms: 3
- Main level bathrooms: 1
Bathroom full
- Level: Main
Den office
- Level: Main
Kitchen with eating space
- Level: Main
Living room
- Level: Main
Heating
- Fireplace, Baseboard, Forced Air, Heat Pump, Electric, Natural Gas
Cooling
- Has cooling: Yes
Appliances
- Included: Dishwasher, Disposal, Dryer, Microwave, Refrigerator, Stove(s)/Range(s), Washer, Dishwasher(s), Dryer(s), Garbage Disposal, Microwave(s), Refrigerator(s), Washer(s), Water Heater: Tankless, Water Heater Location: Garage
Features
- Bath Off Primary, Ceiling Fan(s), High Tech Cabling, Loft, Pantry
- Flooring: Ceramic Tile, Engineered Hardwood, Laminate, Carpet
- Doors: French Doors
- Windows: Dbl Pane/Storm Window
- Basement: None
- Number of fireplaces: 1
- Fireplace features: Gas, Main Level: 1, Fireplace
Interior area
- Total structure area: 2,484
- Total interior livable area: 2,484 sqft
Property
Parking
- Total spaces: 2
- Parking features: Attached Garage
- Has attached garage: Yes
- Covered spaces: 2
Features
- Levels: Two
- Stories: 2
- Patio & porch: Bath Off Primary, Ceiling Fan(s), Dbl Pane/Storm Window, Fireplace, French Doors, High Tech Cabling, Loft, Pantry, Vaulted Ceiling(s), Walk-In Closet(s), Water Heater, Wet Bar, Wired for Generator
- Has view: Yes
- View description: Partial, Territorial
Lot
- Size: 3,484 Square Feet
- Features: Corner Lot, Cul-De-Sac, Dead End Street, Paved, Sidewalk, Cable TV, Fenced-Fully, Gas Available, High Speed Internet, Patio
- Topography: Level
Details
- Parcel number: 56270002230003
- Special conditions: Standard
- Other equipment: Wired for Generator
Construction
Type & style
- Home type: SingleFamily
- Architectural style: 2 Story
- Property subtype: Single Family Residence
Materials
- Cement/Concrete
- Foundation: Poured Concrete
- Roof: Composition
Condition
- Year built: 2017
Utilities & green energy
- Electric: Company: PSE
- Sewer: Sewer Connected, Company: City of Bremerton
- Water: Public, Company: City of Bremerton
Community & HOA
Community
- Features: CCRs
- Subdivision: Port Orchard
HOA
- Services included: Common Area Maintenance, Road Maintenance
- HOA fee: $44 monthly
Location
- Region: Bremerton
Financial & listing details
- Price per square foot: $225/sqft
- Tax assessed value: $512,600
- Annual tax amount: $4,031
- Date on market: 1/5/2026
- Cumulative days on market: 198 days
- Listing terms: Conventional,FHA,VA Loan
- Inclusions: Dishwasher(s), Dryer(s), Garbage Disposal, Microwave(s), Refrigerator(s), Stove(s)/Range(s), Washer(s)
Price history
| Date | Event | Price |
|---|---|---|
| 3/3/2026 | Sold | $560,000$225/sqft |
Source:  NWMLS as distributed by MLS GRID #2444209 Report a problem NWMLS as distributed by MLS GRID #2444209 Report a problem | ||
| 2/4/2026 | Pending sale | $560,000$225/sqft |
Source: NWMLS as distributed by MLS GRID #2444209 Report a problem | ||
| 1/27/2026 | Listed for sale | $560,000$225/sqft |
Source: NWMLS as distributed by MLS GRID #2444209 Report a problem | ||
| 1/22/2026 | Pending sale | $560,000$225/sqft |
Source: NWMLS as distributed by MLS GRID #2444209 Report a problem | ||
| 12/11/2025 | Price change | $560,000-1.3%$225/sqft |
Source: NWMLS as distributed by MLS GRID #2444209 Report a problem | ||
| 12/3/2025 | Pending sale | $567,500$228/sqft |
Source: NWMLS as distributed by MLS GRID #2444209 Report a problem | ||
| 10/24/2025 | Listed for sale | $567,500+18.6%$228/sqft |
Source: NWMLS as distributed by MLS GRID #2444209 Report a problem | ||
| 12/22/2020 | Sold | $478,300+4%$193/sqft |
Source: NWMLS as distributed by MLS GRID #1688624 Report a problem | ||
| 11/16/2020 | Pending sale | $459,900$185/sqft |
Source: Windermere Professional Partners #1688624 Report a problem | ||
| 11/12/2020 | Listed for sale | $459,900+33.9%$185/sqft |
Source: Windermere Professional Partners #1688624 Report a problem | ||
| 12/28/2017 | Sold | $343,450$138/sqft |
Source: NWMLS as distributed by MLS GRID #1071439 Report a problem | ||
Public tax history
| Year | Property taxes | Tax assessment |
|---|---|---|
| 2024 | $4,029 +5.2% | $512,600 |
| 2023 | $3,831 -4.8% | $512,600 |
| 2022 | $4,023 -0.8% | $512,600 +19% |
| 2021 | $4,055 -0.8% | $430,640 +7.5% |
| 2020 | $4,087 +30.4% | $400,670 +18.9% |
| 2019 | $3,133 +487.5% | $337,080 |
| 2018 | $533 | -- |
| 2017 | $533 | -- |
| 2016 | -- | -- |
Find assessor info on the county website
Neighborhood: 98312
Nearby homes
- $500,0003 bd3 ba2k sqft3805 Portside Dr, Bremerton, WA 98312Sold

- $555,0004 bd3 ba2.3k sqft3842 Portside Dr, Bremerton, WA 98312Sold
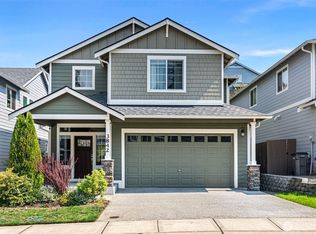
- $499,0003 bd3 ba1.9k sqft3856 Portside Dr, Bremerton, WA 98312Sold
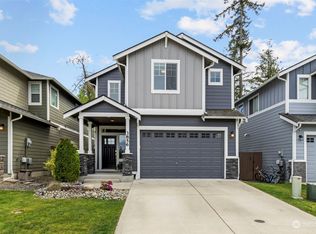
- $576,2004 bd3 ba2.2k sqft3930 Maritime Dr, Bremerton, WA 98312Off Market
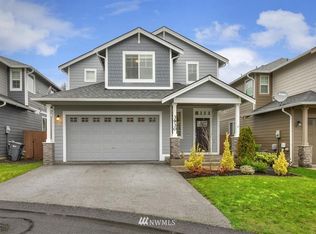
- $540,0004 bd3 ba2.2k sqft3930 Maritime Dr SW, Bremerton, WA 98312Sold
- $556,6854 bd3 ba2.2k sqft3832 Portside Dr, Bremerton, WA 98312Sold
- $567,9004 bd3 ba2.3k sqft3934 Maritime Dr, Bremerton, WA 98312Off Market
- $564,5004 bd3 ba2.1k sqft3936 Maritime Dr, Bremerton, WA 98312Off Market
Nearby schools
GreatSchools rating
- 8/10Sunnyslope Elementary SchoolGrades: PK-5Distance: 2.2 mi
- 8/10Cedar Heights Junior High SchoolGrades: 6-8Distance: 1.4 mi
- 7/10South Kitsap High SchoolGrades: 9-12Distance: 3.3 mi
Schools provided by the listing agent
- High: So. Kitsap High
Source: NWMLS as distributed by MLS GRID. This data may not be complete. We recommend contacting the local school district to confirm school assignments for this home.
Get a cash offer in 3 minutes
Find out how much your home could sell for in as little as 3 minutes with a no-obligation cash offer.
Estimated market value
$562,700
Get a cash offer in 3 minutes
Find out how much your home could sell for in as little as 3 minutes with a no-obligation cash offer.
Estimated market value
$562,700
- Washington
- Kitsap County
- Bremerton
- 98312
- 3850 Portside Drive
Nearby cities
Nearby neighborhoods
Nearby zip codes
Other Bremerton Topics
