Privately positioned at the end of a quiet cul-de-sac in The Oaks of Calabasas, 3850 Prado De Las Uvas offers over half an acre of resort-style living with approximately 7030 square feet, 5 ensuite bedrooms - 1 down and 4 up, and a flexible modern floor plan seamlessly designed for ease and flow. This Mediterranean estate features warm wood floors, beam ceilings, a dramatic great room with fireplace, and a perfectly located chef’s kitchen equipped with premium stainless appliances, double ovens, oversized island, and custom cabinetry. Downstairs the well designed flow is built around access to the desired and vast multiple outdoor spaces. Perfect for large gatherings or intimate nights. The upstairs primary suite complete with separate sitting area, delivers privacy and scale with its own fireplace, covered veranda, and remodeled spa-inspired bath with soaking tub and oversized shower. Upstairs has the sizable laundry room, office/ theater space, and gym overlooking the backyard. Designed for entertaining, the oversized backyard showcases a sparkling pool, waterfall, and spa, built-in BBQ with seating, covered patio lounge with fans and heaters, full-size sport court, and mature landscaping for exceptional privacy. Residents enjoy exclusive access to The Oaks’ 24-hour guard-gated security, clubhouse, tennis and pickleball courts, fitness center, basketball court, and resort-style pool. Located just minutes from Malibu The Commons at Calabasas and within the award-winning Las Virgenes School District. Luxury, privacy, and location — all in one of Calabasas’ most sought-after communities. Welcome to Guard-Gated Luxury in The Oaks of Calabasas.
Sold for $5,252,000
Listed by: Keller Williams Realty Calabasas • David Smith • Contact: 818-657-6500
Bought with: Joshua Shadpour
$5,252,000
3850 Prado De Las Uvas, Calabasas, CA 91302
5beds
6,480sqft
Single Family Residence
Built in 2005
0.52 Acres Lot
$5,252,500 Zestimate®
$810/sqft
$18,378 Estimated rent
Home value
$5,252,500
$4.78M - $5.78M
$18,378/mo
Zestimate® history
Owner options
List your home for rent
$18,378/mo
Rent Zestimate®
Find your next renter with Zillow Rental Manager. Plus, with online applications, you can quickly screen prospective tenants – for free.
$18,378/mo
Rent Zestimate®
Refinance and save
$33,739/mo
Est. payment
Refinancing to a lower rate could help reduce your monthly payments and save thousands over the life of the loan.
$33,739/mo
Est. payment
Explore your selling options
Work with a Zillow partner agent
Leverage their expertise and Zillow's premium Showcase listings to get your home seen by more buyers.
Get startedList with your own agent
Get your home in front of millions of buyers by listing it on Zillow.
Learn how to do itSell it yourself
Take full control of how buyers see your home on Zillow by listing For Sale by Owner (FSBO).
List your homeWhat's special
Sparkling poolFull-size sport courtGym overlooking the backyardOversized islandCustom cabinetryOversized backyardBeam ceilings
Zillow last checked:
Listing updated:
Listed by:
David Smith DRE #01503210 310-480-7523,
Keller Williams Realty Calabasas,
Co-Listing Agent: Tracy Tanner Smith DRE #01898036,
Keller Williams Realty Calabasas
Bought with:
Joshua Shadpour, DRE #01467689
Joshua Shadpour
Source: CRMLS,MLS#: SR26035471 Originating MLS: California Regional MLS
Originating MLS: California Regional MLSFacts & features
Interior
Bedrooms & bathrooms
- Bedrooms: 5
- Bathrooms: 6
- Full bathrooms: 5
- 1/4 bathrooms: 1
- Main level bathrooms: 2
- Main level bedrooms: 1
Rooms
- Room types: Bonus Room, Bedroom, Dance Studio, Entry/Foyer, Exercise Room, Family Room, Game Room, Guest Quarters, Kitchen, Laundry, Library, Living Room, Primary Bedroom, Media Room, Office, Other, Pantry, Dining Room
Primary bedroom
- Features: Primary Suite
Bedroom
- Features: Bedroom on Main Level
Bathroom
- Features: Bathroom Exhaust Fan, Bathtub, Closet, Dual Sinks, Enclosed Toilet, Full Bath on Main Level, Low Flow Plumbing Fixtures, Linen Closet, Remodeled, Soaking Tub
Other
- Features: Dressing Area
Kitchen
- Features: Butler's Pantry, Granite Counters, Kitchen Island, Kitchen/Family Room Combo, Remodeled, Updated Kitchen, Walk-In Pantry
Pantry
- Features: Walk-In Pantry
Heating
- Central
Cooling
- Central Air
Appliances
- Included: 6 Burner Stove, Barbecue, Dishwasher, Gas Cooktop, Disposal, Gas Oven, Gas Water Heater, Microwave, Refrigerator, Range Hood, Self Cleaning Oven, Warming Drawer
- Laundry: Inside
Features
- Beamed Ceilings, Breakfast Bar, Built-in Features, Balcony, Breakfast Area, Separate/Formal Dining Room, Pantry, Recessed Lighting, Storage, Wired for Data, Bar, Wired for Sound, Bedroom on Main Level, Dressing Area, Primary Suite, Walk-In Pantry, Walk-In Closet(s)
- Flooring: Carpet, Tile, Wood
- Doors: French Doors
- Windows: Drapes
- Has fireplace: Yes
- Fireplace features: Family Room, Living Room, Primary Bedroom
- Common walls with other units/homes: 2+ Common Walls
Interior area
- Total interior livable area: 6,480 sqft
Property
Parking
- Total spaces: 4
- Parking features: Door-Multi, Direct Access, Driveway Level, Driveway, Garage Faces Front, Garage, Garage Door Opener
- Attached garage spaces: 4
Accessibility
- Accessibility features: None
Features
- Levels: Two
- Stories: 2
- Entry location: Front
- Patio & porch: Rear Porch, Covered, Open, Patio, Porch, Stone, Wood
- Exterior features: Barbecue, Lighting, Rain Gutters
- Has private pool: Yes
- Pool features: Gas Heat, Heated, In Ground, Private, Tile, Waterfall, Association
- Has spa: Yes
- Spa features: Heated, In Ground, Private
- Fencing: Stucco Wall
- Has view: Yes
- View description: Mountain(s), Pool, Trees/Woods
Lot
- Size: 0.52 Acres
- Features: Back Yard, Cul-De-Sac, Front Yard, Lawn, Landscaped, Level, Near Park, Sprinkler System, Walkstreet, Yard
Details
- Additional structures: Second Garage
- Parcel number: 2069097005
- Special conditions: Standard
Construction
Type & style
- Home type: SingleFamily
- Architectural style: Mediterranean,Spanish
- Property subtype: Single Family Residence
- Attached to another structure: Yes
Materials
- Stucco
- Foundation: Slab
- Roof: Spanish Tile
Condition
- Turnkey
- New construction: No
- Year built: 2005
Utilities & green energy
- Sewer: Public Sewer
- Water: Public
Community & HOA
Community
- Features: Dog Park, Hiking, Storm Drain(s), Street Lights, Sidewalks, Gated, Park
- Security: Gated with Guard, Gated Community, 24 Hour Security, Smoke Detector(s)
HOA
- Has HOA: Yes
- Amenities included: Billiard Room, Clubhouse, Controlled Access, Sport Court, Dog Park, Fitness Center, Maintenance Grounds, Game Room, Management, Outdoor Cooking Area, Barbecue, Picnic Area, Playground, Pickleball, Pool, Guard, Spa/Hot Tub, Security, Tennis Court(s)
- HOA fee: $422 monthly
- HOA name: The Oaks
- HOA phone: 818-224-4023
- Second HOA fee: $300 annually
Location
- Region: Calabasas
Financial & listing details
- Price per square foot: $810/sqft
- Tax assessed value: $2,694,621
- Annual tax amount: $36,277
- Date on market: 2/17/2026
- Cumulative days on market: 104 days
- Listing terms: Conventional
Price history
| Date | Event | Price |
|---|---|---|
| 6/22/2026 | Sold | $5,252,000-9.4%$810/sqft |
Source:  CRMLS #SR26035471 Report a problem CRMLS #SR26035471 Report a problem | ||
| 6/9/2026 | Pending sale | $5,799,999$895/sqft |
Source: CRMLS #SR26035471 Report a problem | ||
| 4/9/2026 | Listed for sale | $5,799,999-7.2%$895/sqft |
Source: CRMLS #SR26035471 Report a problem | ||
| 10/21/2025 | Listing removed | $6,250,000$965/sqft |
Source:  CLAW #25549713 Report a problem CLAW #25549713 Report a problem | ||
| 8/18/2025 | Price change | $6,250,000-6.6%$965/sqft |
Source: CLAW #25549713 Report a problem | ||
| 6/16/2025 | Listed for sale | $6,695,000+253.8%$1,033/sqft |
Source: CLAW #25549713 Report a problem | ||
| 5/19/2005 | Sold | $1,892,500$292/sqft |
Source: Public Record Report a problem | ||
Public tax history
| Year | Property taxes | Tax assessment |
|---|---|---|
| 2025 | $36,277 +5.7% | $2,694,621 +2% |
| 2024 | $34,334 +2.1% | $2,641,787 +2% |
| 2023 | $33,633 +3% | $2,589,988 +2% |
| 2022 | $32,652 +0.2% | $2,539,205 +2% |
| 2021 | $32,570 +1.1% | $2,489,418 +1% |
| 2020 | $32,217 | $2,463,893 +2% |
| 2019 | $32,217 +3.6% | $2,415,583 +2% |
| 2018 | $31,096 | $2,368,220 +2% |
| 2017 | $31,096 +0.2% | $2,321,785 +2% |
| 2016 | $31,049 +3.2% | $2,276,261 +1.5% |
| 2015 | $30,091 +2.8% | $2,242,071 +2% |
| 2014 | $29,261 | $2,198,153 +2.5% |
| 2012 | -- | $2,145,314 +2% |
| 2011 | -- | $2,103,250 +0.8% |
| 2010 | -- | $2,087,532 -0.2% |
| 2009 | -- | $2,092,493 +2% |
| 2008 | -- | $2,051,465 +2.7% |
| 2007 | -- | $1,997,516 +2% |
| 2006 | -- | $1,958,350 +81.5% |
| 2005 | -- | $1,079,274 +1691.7% |
| 2004 | -- | $60,237 |
Find assessor info on the county website
Neighborhood: The Oaks
Nearby homes
- $5,801,1005 bd6 ba6k sqft3860 Prado De La Mariposa, Calabasas, CA 91302Off Market
- $5,631,3005 bd7 ba6.5k sqft3840 Prado De Las Uvas, Calabasas, CA 91302Off Market
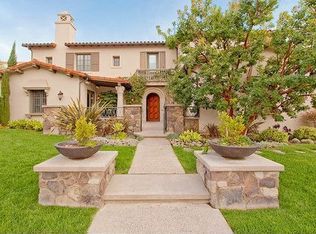
- $5,477,1005 bd6 ba5.1k sqft3870 Prado De La Mariposa, Calabasas, CA 91302Off Market

- $3,730,5004 bd5 ba4.9k sqft3845 Prado De Las Uvas, Calabasas, CA 91302Off Market

- $4,788,1004 bd5 ba5k sqft3830 Prado De Las Uvas, Calabasas, CA 91302Off Market
- $5,455,0006 bd7 ba6.6k sqft3835 Prado De Las Uvas, Calabasas, CA 91302Off Market
- $5,802,0005 bd5 ba6k sqft3855 Prado De Las Uvas, Calabasas, CA 91302Off Market
- $5,225,7005 bd5 ba6.4k sqft3825 Prado De Las Uvas, Calabasas, CA 91302Off Market
Nearby schools
GreatSchools rating
- 9/10Bay Laurel Elementary SchoolGrades: K-5Distance: 1.4 mi
- 8/10Alice C. Stelle Middle SchoolGrades: 6-8Distance: 3.7 mi
- 9/10Calabasas High SchoolGrades: 9-12Distance: 2.8 mi
Get a cash offer in 3 minutes
Find out how much your home could sell for in as little as 3 minutes with a no-obligation cash offer.
Estimated market value
$5,252,500
Get a cash offer in 3 minutes
Find out how much your home could sell for in as little as 3 minutes with a no-obligation cash offer.
Estimated market value
$5,252,500
- California
- Los Angeles County
- Calabasas
- 91302
- The Oaks
- 3850 Prado De Las Uvas
Nearby cities
Nearby neighborhoods
Nearby zip codes
Other Calabasas Topics
