Versatile. Detached. Turnkey. Welcome to 3850 S Genoa Court #A in Hampden Hills - a small Aurora community offering homes that live like single-family residences without all the upkeep. Conveniently located off E Quincy Avenue and minutes from E-470, this home offers flexibility, functionality and value. With an unassuming exterior, the soaring ceilings and dramatic wood feature wall create an elevated, welcoming, and surprisingly spacious vibe, and wise window placement allows natural light to brighten the open concept main level. The tucked away kitchen includes granite countertops, rich wood cabinetry, stainless appliances, pantry storage, and a generous eat-in dining area. Easy flow into the living room makes the main level feel connected and comfortable. Beyond the sliding glass door, the fully fenced private flagstone patio extends the living space outdoors, and whether grilling, gardening, entertaining, or simply relaxing, the patio can accomodate it all. Back inside, the upper and lower levels each feature two bedrooms, offering flexibility for guest rooms, home offices, workout space, hobbies, or even rental potential. Two full Jack-and-Jill style bathrooms plus a powder room make busy mornings manageable, and the in-unit washer/dryer and crawlspace storage make life easier. Several big-ticket items have already been completed, including a new roof (2024), water heater (2022), exterior paint, and radon mitigation system. Enhanced with nearby tennis courts, trails, playgrounds, green space, and established shopping and dining nearby — plus a brand-new King Soopers Marketplace coming less than 2.5 miles away — convenience continues to grow in the area. 3850 S Genoa Court #A offers all the perks of a detached single family home with less maintenance demands in a desireable location. Be enticed and come see for yourself!
Sold for $365,000
$365,000
3850 S Genoa Court #A, Aurora, CO 80013
4beds
1,321sqft
Single Family Residence
Built in 1982
2,134 Square Feet Lot
$364,900 Zestimate®
$276/sqft
$2,523 Estimated rent
Home value
$364,900
$343,000 - $387,000
$2,523/mo
Zestimate® history
Owner options
List your home for rent
$2,523/mo
Rent Zestimate®
Find your next renter with Zillow Rental Manager. Plus, with online applications, you can quickly screen prospective tenants – for free.
$2,523/mo
Rent Zestimate®
Refinance and save
$2,398/mo
Est. payment
Refinancing to a lower rate could help reduce your monthly payments and save thousands over the life of the loan.
$2,398/mo
Est. payment
Explore your selling options
Work with a Zillow partner agent
Leverage their expertise and Zillow's premium Showcase listings to get your home seen by more buyers.
Get startedList with your own agent
Get your home in front of millions of buyers by listing it on Zillow.
Learn how to do itSell it yourself
Take full control of how buyers see your home on Zillow by listing For Sale by Owner (FSBO).
List your homeWhat's special
Zillow last checked:
Listing updated:
Listed by:
Megan Lopez 720-734-7099 megan@thrivedenver.com,
Thrive Real Estate Group
Bought with:
Lauren Wilson, 100087710
Jade Real Estate
Source: REcolorado as distributed by MLS GRID,MLS#: 7734555
Facts & features
Interior
Bedrooms & bathrooms
- Bedrooms: 4
- Bathrooms: 3
- Full bathrooms: 2
- 1/2 bathrooms: 1
Bedroom
- Description: One Of Four Bedrooms Of Roughly Equal Size; Wall Of Double Door Closets; Jack & Jill Bath Access.
- Features: Primary Suite
- Level: Upper
Bedroom
- Description: One Of Four Bedrooms Of Roughly Equal Size; Wall Of Double Door Closets; Jack & Jill Bath Access.
- Level: Upper
Bedroom
- Description: One Of Four Bedrooms Of Roughly Equal Size; Wall Of Double Door Closets; Jack & Jill Bath Access.
- Level: Lower
Bedroom
- Description: One Of Four Bedrooms Of Roughly Equal Size; Wall Of Double Door Closets; Jack & Jill Bath Access.
- Level: Lower
Bathroom
- Description: Full Bathroom With Tub/Shower Combo; Single Sink Vanity; Vanity Cabinet With Storage.
- Features: En Suite Bathroom
- Level: Upper
Bathroom
- Description: Easy Access To Main And Upper Levels; Vanity With Storage.
- Level: Upper
Bathroom
- Description: Full Bathroom With Tub/Shower Combo; Single Sink Vanity; Vanity Cabinet With Storage.
- Level: Lower
Dining room
- Description: Located Next To The Kitchen, Right-Sized For Various Table Options.
- Level: Main
Kitchen
- Description: Wood Cabinets With Window Over The Sink; All Appliances Included.
- Level: Main
Laundry
- Description: Included Washer & Dryer; Dedicated Laundry Closet With Storage Shelf Above Units.
- Level: Lower
Living room
- Description: New Flooring; Anchored By The Fireplace With Rustic Wood Surround; Direct Access To The Patio.
- Level: Main
Heating
- Forced Air
Cooling
- Central Air
Appliances
- Included: Dishwasher, Disposal, Dryer, Gas Water Heater, Microwave, Range, Refrigerator, Washer
- Laundry: In Unit, Laundry Closet
Features
- Ceiling Fan(s), Eat-in Kitchen, Entrance Foyer, Granite Counters, High Ceilings, High Speed Internet, Jack & Jill Bathroom, Pantry, Radon Mitigation System, Smoke Free, Tile Counters, Vaulted Ceiling(s)
- Flooring: Carpet, Stone, Tile, Vinyl
- Windows: Double Pane Windows
- Basement: Crawl Space
- Number of fireplaces: 1
- Fireplace features: Living Room
Interior area
- Total structure area: 1,321
- Total interior livable area: 1,321 sqft
- Finished area above ground: 1,321
Property
Parking
- Total spaces: 2
- Parking features: Asphalt
- Details: Off Street Spaces: 1, Reserved Spaces: 1
Features
- Levels: Tri-Level
- Patio & porch: Patio
- Exterior features: Garden, Lighting, Private Yard, Rain Gutters
- Fencing: Full
Lot
- Size: 2,134 Square Feet
- Features: Landscaped, Level, Near Public Transit, Sprinklers In Front
Details
- Parcel number: 031589347
- Special conditions: Standard
Construction
Type & style
- Home type: SingleFamily
- Property subtype: Single Family Residence
Materials
- Concrete, Frame, Wood Siding
- Foundation: Slab
- Roof: Composition
Condition
- Year built: 1982
Utilities & green energy
- Sewer: Public Sewer
- Water: Public
- Utilities for property: Cable Available, Electricity Connected, Internet Access (Wired), Natural Gas Connected, Phone Available
Community & HOA
Community
- Security: Carbon Monoxide Detector(s), Smoke Detector(s)
- Subdivision: Hampden Hills
HOA
- Has HOA: Yes
- Amenities included: Park, Parking, Playground, Tennis Court(s), Trail(s)
- Services included: Exterior Maintenance w/out Roof, Maintenance Grounds, Road Maintenance, Security, Snow Removal, Trash
- HOA fee: $231 monthly
- HOA name: Metro Property Management Inc
- HOA phone: 303-309-6220
Location
- Region: Aurora
Financial & listing details
- Price per square foot: $276/sqft
- Tax assessed value: $403,700
- Annual tax amount: $2,172
- Date on market: 5/22/2026
- Listing terms: Cash,Conventional,FHA,VA Loan
- Exclusions: Sellers Personal Property, Any Staging Items, Mirrors In Bedrooms, Curtains, Mini-Fridge In Kitchen.
- Ownership: Individual
- Electric utility on property: Yes
- Road surface type: Paved
Price history
| Date | Event | Price |
|---|---|---|
| 7/2/2026 | Sold | $365,000$276/sqft |
Source:  REcolorado as distributed by MLS GRID #7734555 Report a problem REcolorado as distributed by MLS GRID #7734555 Report a problem | ||
| 5/29/2026 | Pending sale | $365,000$276/sqft |
Source: REcolorado as distributed by MLS GRID #7734555 Report a problem | ||
| 5/22/2026 | Listed for sale | $365,000-8.7%$276/sqft |
Source: REcolorado as distributed by MLS GRID #7734555 Report a problem | ||
| 9/27/2022 | Sold | $399,900-1.3%$303/sqft |
Source: Public Record Report a problem | ||
| 6/9/2022 | Sold | $405,000+55.2%$307/sqft |
Source: Public Record Report a problem | ||
| 1/18/2018 | Sold | $261,000-4%$198/sqft |
Source: Public Record Report a problem | ||
| 12/9/2017 | Pending sale | $272,000$206/sqft |
Source: MB METRO BROKERS REALTY OASIS #8460047 Report a problem | ||
| 11/20/2017 | Price change | $272,000-1.1%$206/sqft |
Source: MB METRO BROKERS REALTY OASIS #8460047 Report a problem | ||
| 11/9/2017 | Price change | $275,000-1.1%$208/sqft |
Source: MB METRO BROKERS REALTY OASIS #8460047 Report a problem | ||
| 11/7/2017 | Price change | $278,000-0.7%$210/sqft |
Source: MB METRO BROKERS REALTY OASIS #8460047 Report a problem | ||
| 10/26/2017 | Listed for sale | $280,000+8.9%$212/sqft |
Source: MB METRO BROKERS REALTY OASIS #8460047 Report a problem | ||
| 3/28/2017 | Sold | $257,000+140.2%$195/sqft |
Source: Public Record Report a problem | ||
| 12/30/2010 | Sold | $107,000-6.8%$81/sqft |
Source: Public Record Report a problem | ||
| 12/18/2010 | Pending sale | $114,800$87/sqft |
Source: Keller Williams Realty DTC #952638 Report a problem | ||
| 11/6/2010 | Price change | $114,800-2.7%$87/sqft |
Source: Keller Williams - Denver Tech Center #952638 Report a problem | ||
| 10/29/2010 | Price change | $118,000+2.8%$89/sqft |
Source: Keller Williams - Denver Tech Center #952638 Report a problem | ||
| 10/27/2010 | Price change | $114,800-2.7%$87/sqft |
Source: Keller Williams Realty DTC #952638 Report a problem | ||
| 9/18/2010 | Listed for sale | $118,000+60.2%$89/sqft |
Source: Keller Williams - Denver Tech Center #952638 Report a problem | ||
| 7/23/2010 | Sold | $73,650-1.8%$56/sqft |
Source: Public Record Report a problem | ||
| 5/16/2010 | Listed for sale | $75,000-45.6%$57/sqft |
Source: Baile & Green Enterprises, LLC dba Realty Executives of Aurora #885678 Report a problem | ||
| 1/7/2002 | Sold | $137,900$104/sqft |
Source: Public Record Report a problem | ||
Public tax history
| Year | Property taxes | Tax assessment |
|---|---|---|
| 2025 | $1,881 +13.4% | $25,231 +5.2% |
| 2024 | $1,658 +17.2% | $23,973 -14.2% |
| 2023 | $1,415 -0.6% | $27,926 +42.9% |
| 2022 | $1,424 | $19,543 -2.8% |
| 2021 | -- | $20,106 +1.6% |
| 2020 | $1,421 +30.6% | $19,785 |
| 2019 | $1,088 | $19,785 +34.1% |
| 2018 | $1,088 +1.5% | $14,753 |
| 2017 | $1,072 | $14,753 +25% |
| 2016 | -- | $11,805 |
| 2015 | -- | $11,805 +39.5% |
| 2014 | $870 +23.6% | $8,462 -1% |
| 2013 | $704 | $8,550 |
| 2012 | -- | $8,550 |
| 2011 | $656 +2.7% | $8,550 +1.2% |
| 2010 | $638 -34% | $8,450 |
| 2009 | $968 | $8,450 -33.3% |
| 2008 | -- | $12,664 |
| 2007 | -- | $12,664 +5.2% |
| 2006 | -- | $12,036 |
| 2005 | -- | $12,036 +10.6% |
| 2002 | $802 +17.3% | $10,880 +23.6% |
| 2001 | $684 | $8,800 |
Find assessor info on the county website
Neighborhood: Ridgeview Glen
Nearby homes
- $294,7004 bd3 ba1.3k sqft3850 S Genoa Ct UNIT D, Aurora, CO 80013Off Market

- $342,2003 bd3 ba1.3k sqft3850 S Genoa Ct UNIT C, Aurora, CO 80013Off Market
- $379,7004 bd2 ba1.3k sqft3850 S Genoa Ct UNIT B, Aurora, CO 80013Off Market
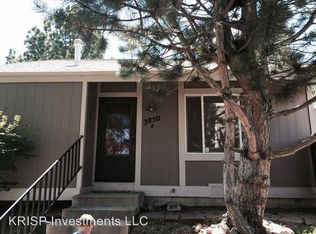
- $350,0004 bd3 ba1.3k sqft3852 S Genoa Ct UNIT B, Aurora, CO 80013Sold

- $154,3004 bd3 ba1.7k sqft3840 S Genoa Ct UNIT C, Aurora, CO 80013Off Market
- $373,0005 bd3 ba1.3k sqft3840 S Genoa Ct UNIT D, Aurora, CO 80013Off Market
- $363,8003 bd3 ba1.7k sqft3840 S Genoa Ct UNIT A, Aurora, CO 80013Off Market
- $---- bd-- ba-- sqft3840 S Genoa Ct, Aurora, CO 80013Auction
Nearby schools
GreatSchools rating
- 4/10Sunrise Elementary SchoolGrades: PK-5Distance: 0.2 mi
- 5/10Horizon Middle SchoolGrades: 6-8Distance: 0.7 mi
- 5/10Smoky Hill High SchoolGrades: 9-12Distance: 2.5 mi
Schools provided by the listing agent
- Elementary: Sunrise
- Middle: Horizon
- High: Eaglecrest
- District: Cherry Creek 5
Source: REcolorado as distributed by MLS GRID. This data may not be complete. We recommend contacting the local school district to confirm school assignments for this home.
Get a cash offer in 3 minutes
Find out how much your home could sell for in as little as 3 minutes with a no-obligation cash offer.
Estimated market value
$364,900
Get a cash offer in 3 minutes
Find out how much your home could sell for in as little as 3 minutes with a no-obligation cash offer.
Estimated market value
$364,900
- Colorado
- Arapahoe County
- Aurora
- 80013
- Ridgeview Glen
- 3850 S Genoa Court Unit A
Nearby cities
Nearby neighborhoods
Nearby zip codes
Other Aurora Topics
