Skip main navigation
Sold for $299,900
  • $299,900

    3850 Spruce Dr. #3850, Myrtle Beach, SC 29577

    3beds
    1,595sqft
    Condominium
    Built in 1958
    -- sqft lot
    $298,300 Zestimate®
    $188/sqft
    $2,077 Estimated rent

    Home value

    $298,300

    $283,000 - $313,000

    $2,077/mo

    Zestimate® history
    Loading
    Loading...

    Owner options

    List your home for rent

    $2,077/mo

    Rent Zestimate®

    Find your next renter with Zillow Rental Manager. Plus, with online applications, you can quickly screen prospective tenants – for free.

    Learn more

    $2,077/mo

    Rent Zestimate®

    Refinance and save

    $2,239/mo

    Est. payment

    Refinancing to a lower rate could help reduce your monthly payments and save thousands over the life of the loan.

    See today's rates

    $2,239/mo

    Est. payment

    Explore your selling options

    Work with a Zillow partner agent

    Leverage their expertise and Zillow's premium Showcase listings to get your home seen by more buyers.

    Get started

    List with your own agent

    Get your home in front of millions of buyers by listing it on Zillow.

    Learn how to do it

    Sell it yourself

    Take full control of how buyers see your home on Zillow by listing For Sale by Owner (FSBO).

    List your home

    What's special

    Single-level brick ranchCentral hallDedicated kitchenSeparate family roomPendant-lit kitchenFoyer entryTile backsplash
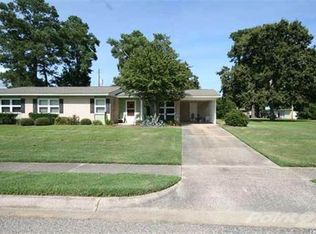
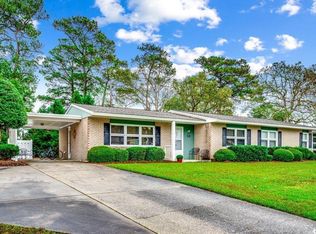
    Three-bedroom, one-and-a-half-bathroom, single-level brick ranch in Sea Gate Village in Myrtle Beach, South Carolina, situated between Myrtle Beach State Park and The Market Common. This move-in ready home features parquet flooring throughout the bedrooms, living room, and dining room, white shaker cabinetry, a tile backsplash, stainless steel appliances including a dishwasher and refrigerator, and a pendant-lit kitchen with direct access to the rear patio. The floor plan includes a foyer entry, a spacious living room, an added separate family room, a dedicated kitchen, a central hall, two bathrooms, and a large dedicated laundry room. A fenced rear patio courtyard with mature tree canopy provides private outdoor living space suited for relaxing or entertaining. The roof was replaced in 2021. Sea Gate Village sits within walking and biking distance of the Atlantic Ocean, with golf cart access to groceries, shopping, dining, and the beach. Grand Park adjoins the community and offers a full-service gym at Crabtree Gym, a roller hockey rink, a running track, fitness trails, and ball fields. Barc Parc South, a 14-acre wooded park with a lake, is nearby, as is Horry Georgetown Technical College and the International Culinary Institute of Myrtle Beach, home to a weekly farmers market. Just across Business 17 is the entrance to Myrtle Beach State Park, featuring a fishing pier, nature trails, beach access, and a campground. The Market Common is minutes away, offering shops, restaurants, a bowling alley, and a movie theater. This brick ranch in Sea Gate Village combines coastal access and neighborhood recreation, suited for a primary residence, second home, or investment property in the heart of Myrtle Beach. Square footage approximate and not guaranteed; buyer responsible for verification.

    Zillow last checked:

    Listing updated:

    Listed by:

    Sollecito Advantage Group Office:843-650-0998,

    CB Sea Coast Advantage MI,

    Katie Grant 843-251-6138,

    CB Sea Coast Advantage MI

    Bought with:

    Donna Thomas, 70245

    Realty ONE Group Dockside

    Source: CCAR,MLS#: 2612126MLS LogoOriginating MLS: Coastal Carolinas Association of Realtors

    Facts & features

    Interior

    Bedrooms & bathrooms
    • Bedrooms: 3
    • Bathrooms: 2
    • Full bathrooms: 1
    • 1/2 bathrooms: 1
    Rooms
    • Room types: Foyer, Utility Room
    Primary bedroom
    • Features: Ceiling Fan(s), Main Level Primary
    • Level: Main
    • Dimensions: 11'9x11'10
    Bedroom 1
    • Level: Main
    • Dimensions: 11'8x12'8
    Bedroom 2
    • Level: Main
    • Dimensions: 9'11x12'9
    Primary bathroom
    • Features: Tub Shower
    Kitchen
    • Features: Dishwasher, Stainless Steel Appliances, Solid Surface Counters
    • Dimensions: 12'3x11'10
    Living room
    • Dimensions: 11'10x21
    Other
    • Features: Bedroom on Main Level, Entrance Foyer, Utility Room
    Heating
    • Central, Electric
    Cooling
    • Central Air
    Appliances
    • Included: Dishwasher, Microwave, Range, Refrigerator, Dryer, Washer
    • Laundry: Washer Hookup
    Features
    • Ceiling Fan(s), Main Level Primary, Tub Shower, Window Treatments, Bedroom on Main Level, Entrance Foyer, Stainless Steel Appliances, Solid Surface Counters
    • Flooring: Tile, Wood
    • Doors: Insulated Doors
    • Common walls with other units/homes: End Unit
    Interior area
    • Total structure area: 1,595
    • Total interior livable area: 1,595 sqft

    Property

    Parking
    • Parking features: Other
    Features
    • Levels: One
    • Stories: 1
    • Patio & porch: Rear Porch, Front Porch, Patio
    • Exterior features: Porch, Patio
    Lot
    • Features: City Lot, Other
    Details
    • Additional parcels included: ,
    • Parcel number: 44609020070
    • Zoning: HPR
    • Special conditions: None

    Construction

    Type & style
    • Home type: Condo
    • Architectural style: One Story
    • Property subtype: Condominium
    • Attached to another structure: Yes
    Materials
    • Brick Veneer
    • Foundation: Slab
    Condition
    • Resale
    • Year built: 1958

    Utilities & green energy

    • Water: Public
    • Utilities for property: Cable Available, Electricity Available, Phone Available, Sewer Available, Underground Utilities, Water Available
    Green energy
    • Energy efficient items: Doors, Windows

    Community & HOA

    Community
    • Features: Golf Carts OK, Long Term Rental Allowed
    • Security: Smoke Detector(s)
    • Subdivision: Seagate Village
    HOA
    • Has HOA: Yes
    • Amenities included: Owner Allowed Golf Cart, Owner Allowed Motorcycle, Pet Restrictions, Tenant Allowed Golf Cart, Tenant Allowed Motorcycle
    • Services included: Association Management, Common Areas, Insurance, Legal/Accounting, Maintenance Grounds
    • HOA fee: $396 monthly
    Location
    • Region: Myrtle Beach

    Financial & listing details

    • Price per square foot: $188/sqft
    • Date on market: 5/11/2026
    • Listing terms: Cash,Conventional
    • Electric utility on property: Yes

    Price history

    DateEventPrice
    7/22/2026Sold$299,900-3.2%$188/sqft
    Source: CCAR #2612126 Report a problem
    6/24/2026Pending sale$309,900$194/sqft
    Source: CCAR #2612126 Report a problem
    5/11/2026Listed for sale$309,900+192.4%$194/sqft
    Source: CCAR #2612126 Report a problem
    11/7/2013Sold$106,000$66/sqft
    Source: CCAR #1315363 Report a problem

    Public tax history

    Tax history is unavailable.

    Neighborhood: 29577

    Nearby schools

    GreatSchools rating
    Schools provided by the listing agent
    • Elementary: Myrtle Beach Elementary School
    • Middle: Myrtle Beach Middle School
    • High: Myrtle Beach High School

    Source: CCAR. This data may not be complete. We recommend contacting the local school district to confirm school assignments for this home.

    Sell for more on Zillow
    Get a Zillow Showcase℠ listing at no additional cost and you could sell for .
    $298,300
    2% more
    +$5,966
    With Zillow Showcase(estimated)
    $304,266
    Sell for more on Zillow
    Get a Zillow Showcase℠ listing at no additional cost and you could sell for .
    $298,300
    2% more
    +$5,966
    With Zillow Showcase(estimated)
    $304,266