Skip main navigation
Accepting backups
  • Price cut: $3.9K (7/18)
    $246,000

    3850 State Rd, Fort Gratiot, MI 48059

    2beds
    1,192sqft
    : 
    $1,669/mo
    Get pre-qualified
    Single Family Residence
    Built in 1950
    0.43 Acres Lot
    $-- Zestimate®
    $206/sqft
    $-- HOA

    What's special

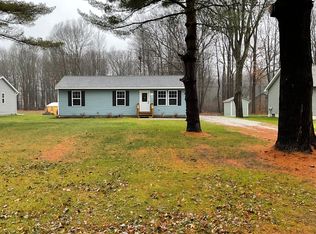
    Tucked away on a beautiful partially wooded lot in Fort Gratiot, this move-in-ready 2-bedroom, 2-bath ranch offers the perfect balance of privacy, comfort, and convenience, and all less than 15-minutes from everything Port Huron has to offer! Step inside to a spacious living room that's perfect for gathering with family and friends, while the separate dining room creates an easy flow into the fully equipped kitchen. You'll love the brand-new kitchen appliances (2026), and if you prefer cooking with gas, there's already a gas hookup in place. Just off the kitchen, the laundry/mud room features a brand-new washer and dryer (2026), making everyday living even more convenient! The primary bedroom includes its own private en-suite bathroom, while the second full bath is perfectly situated for guests and the additional bedroom. With a newer roof (approximately 6–7 years old), an updated electrical panel (2024), and a brand-new furnace, central air, and water heater (2026), you can move in with confidence knowing the big-ticket items have already been taken care of! Outside is where this home really shines! The oversized heated 2.5-car garage is a dream for anyone who enjoys working on projects, needs extra storage, or simply wants a space to unwind. Complete with electricity and a separate bonus room that's perfect for a workshop, hobby room, or converted into additional living space, the possibilities are endless. Enjoy your morning coffee surrounded by nature, spend evenings around the bonfire, host backyard games, or simply relax and watch the deer, turkey, and other wildlife that regularly wander through the property. The beautifully landscaped front yard and peaceful backyard setting make this home feel like your own private retreat while still being just minutes from shopping, restaurants, and everyday conveniences. If you've been looking for a home that's been thoughtfully updated and offers plenty of room to relax both inside and out, this is the one for you!
    28 days
    |
    1,354
    |
    67
    |

    Zillow last checked:

    Listing updated:

    Listed by:

    Kinde Crouse 855-450-0442,

    Brookstone, Realtors LLC 248-963-0505,

    Justin D Delk 248-595-4199,

    Brookstone, Realtors LLC

    Source: Realcomp II,MLS#: 20261050171MLS Logo

      Facts & features

      Interior

      Bedrooms & bathrooms
      • Bedrooms: 2
      • Bathrooms: 2
      • Full bathrooms: 2
      Primary bedroom
      • Level: Entry
      • Area: 140
      • Dimensions: 14 X 10
      Bedroom
      • Level: Entry
      • Area: 99
      • Dimensions: 11 X 9
      Primary bathroom
      • Level: Entry
      • Area: 24
      • Dimensions: 6 X 4
      Other
      • Level: Entry
      • Area: 45
      • Dimensions: 9 X 5
      Dining room
      • Level: Entry
      • Area: 88
      • Dimensions: 11 X 8
      Kitchen
      • Level: Entry
      • Area: 135
      • Dimensions: 15 X 9
      Laundry
      • Level: Entry
      • Area: 48
      • Dimensions: 8 X 6
      Living room
      • Level: Entry
      • Area: 190
      • Dimensions: 19 X 10
      Heating
      • Forced Air, Natural Gas
      Cooling
      • Ceiling Fans, Central Air
      Appliances
      • Included: Dishwasher, Dryer, Free Standing Electric Range, Free Standing Refrigerator, Microwave, Washer
      • Laundry: Laundry Room
      Features
      • Has basement: No
      • Has fireplace: No
      Interior area
      • Total interior livable area: 1,192 sqft
      • Finished area above ground: 1,192

      Property

      Parking
      • Total spaces: 2.5
      • Parking features: Twoand Half Car Garage, Detached
      • Garage spaces: 2.5
      Features
      • Levels: One
      • Stories: 1
      • Entry location: GroundLevelwSteps
      • Patio & porch: Porch
      • Exterior features: Lighting
      • Pool features: None
      Lot
      • Size: 0.43 Acres
      • Dimensions: 90 x 208
      Details
      • Additional structures: Sheds
      • Parcel number: 74200291020150
      • Special conditions: Short Sale No,Standard

      Construction

      Type & style
      • Home type: SingleFamily
      • Architectural style: Ranch
      • Property subtype: Single Family Residence
      Materials
      • Vinyl Siding
      • Foundation: Crawl Space, Slab
      • Roof: Asphalt
      Condition
      • New construction: No
      • Year built: 1950
      • Major remodel year: 2026

      Utilities & green energy

      • Electric: Circuit Breakers
      • Sewer: Septic Tank
      • Water: Public

      Community & HOA

      HOA
      • Has HOA: No
      Location
      • Region: Fort Gratiot

      Financial & listing details

      • Price per square foot: $206/sqft
      • Tax assessed value: $91,600
      • Annual tax amount: $3,151
      • Date on market: 7/6/2026
      • Cumulative days on market: 28 days
      • Listing agreement: Exclusive Right To Sell
      • Listing terms: Cash,Conventional,FHA,Va Loan

        Estimated market value

        Not available

        Estimated sales range

        Not available

        Not available

        Price history

        DateEventPrice
        7/18/2026Price change$246,000-1.6%$206/sqft
        Source: Realcomp II #20261050171 Report a problem
        7/6/2026Listed for sale$249,900+19%$210/sqft
        Source: Realcomp II #20261050171 Report a problem
        6/20/2024Sold$210,000+5.1%$176/sqft
        Source: MiRealSource #50144069 Report a problem
        6/4/2024Pending sale$199,900$168/sqft
        Source: MiRealSource #50144069 Report a problem
        6/3/2024Listed for sale$199,900+32.4%$168/sqft
        Source: MiRealSource #50144069 Report a problem
        10/30/2020Sold$151,000+0.7%$127/sqft
        Source: Public Record Report a problem
        7/27/2020Pending sale$149,900$126/sqft
        Source: KW Platinum #2200057380 Report a problem
        7/23/2020Listed for sale$149,900$126/sqft
        Source: KW Platinum #2200057380 Report a problem

        Public tax history

        YearProperty taxesTax assessment
        2025$2,569 +8.8%$91,600 +7.8%
        2024$2,361 +5%$85,000 +14.9%
        2023$2,249 +7.3%$74,000 +10.6%
        2022$2,095 $66,900 +4.4%
        2021-- $64,100 +27.7%
        2020-- $50,200 +5.9%
        2019$1,520 $47,400 +9%
        2018-- $43,500 -4.8%
        2017-- $45,700
        2016-- $45,700 +9.3%
        2015-- $41,800 +8.3%
        2014-- $38,600 -4.9%
        2013-- $40,600 -1.7%
        2012-- $41,300 -10.6%
        2011-- $46,200
        2010-- $46,200 -15.4%
        2009-- $54,600 -7.9%
        2008-- $59,300 +0.6%
        2007-- $58,950 +1.8%
        2006-- $57,900 +10.5%
        2003-- $52,377 +16.8%
        2002-- $44,852 +5%
        2001-- $42,716 +9.5%
        2000-- $39,025
        Find assessor info on the county website

        Monthly payment

        Est. payment

        Payment breakdown

        Explore the cost of this home by adjusting the details. Changes won't be saved.
        All calculations are estimates and provided by Zillow, Inc. for informational purposes only. Actual amounts may vary.
        HOA fees may include property taxes on listings classified as Co-Ops. Contact the listing agent and/or owner for fee details.
        Mortgage interest rates are dependent on a number of factors, including credit score, down payment, and repayment length. Interest rate data provided by Zillow Group Marketplace, Inc. as of 1/1/1970 from various mortgage lenders with which we have lead or other similar arrangements; the Estimated Payment is an average of those rates.
        See how much you could borrow to make a competitive offer.

        Climate risks

        Neighborhood: 48059

        Getting around

        0 / 100
        Car-Dependent
        25 / 100
        Somewhat Bikeable

        Nearby schools

        GreatSchools rating

        A local agent can set up tours, give advice and negotiate with sellers.

        Browse local experts

        Similar homes