Skip main navigation
Sold for $415,000
  • $415,000

    3850 Steppes Ct Suite 3850-B, Falls Church, VA 22041

    2beds
    1,242sqft
    Townhouse
    Built in 1985
    -- sqft lot
    $430,500 Zestimate®
    $334/sqft
    $2,619 Estimated rent

    Home value

    $430,500

    $409,000 - $452,000

    $2,619/mo

    Zestimate® history
    Loading
    Loading...

    Owner options

    List your home for rent

    $2,619/mo

    Rent Zestimate®

    Find your next renter with Zillow Rental Manager. Plus, with online applications, you can quickly screen prospective tenants – for free.

    Learn more

    $2,619/mo

    Rent Zestimate®

    Refinance and save

    $2,564/mo

    Est. payment

    Refinancing to a lower rate could help reduce your monthly payments and save thousands over the life of the loan.

    See today's rates

    $2,564/mo

    Est. payment

    Explore your selling options

    Work with a Zillow partner agent

    Leverage their expertise and Zillow's premium Showcase listings to get your home seen by more buyers.

    Get started

    List with your own agent

    Get your home in front of millions of buyers by listing it on Zillow.

    Learn how to do it

    Sell it yourself

    Take full control of how buyers see your home on Zillow by listing For Sale by Owner (FSBO).

    List your home

    What's special

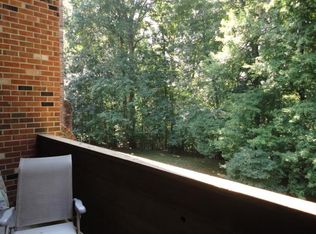
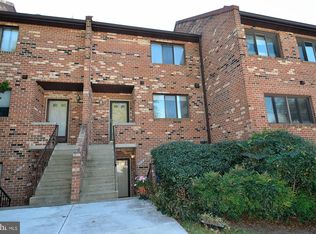
    Experience the pinnacle of townhouse living in this delightful 2 story condo situated in the highly desirable Steppes of Barcroft community. Enter into a foyer with new luxury vinyl plank floors and freshly painted interiors that exude elegance and warmth. The upper-level features two sizable bedrooms, each with en-suite bathrooms and ample closet space. The carpeted stairway to the downstairs level features a fabulous brick wall. On the lower level, you will find a spacious family/living room with a wood-burning fireplace, perfect for cozy evenings. Walk out to the private patio and view the wooded common area, an ideal setting for hanging out and sipping your favorite beverage while soaking in the natural atmosphere. The open dining room concept offers ample space for a large table, perfect for casual or formal get-togethers. The white kitchen offers plenty of cabinet space, featuring new quartz counters, and new stainless-steel appliances. A powder room and full-size washer and dryer are bonus offerings on this level along with a storage closet. This quiet location offers sufficient parking for residents and guests. #418 is the dedicated space that conveys with the unit. Conveniently located a few blocks from Columbia Pike, with easy access to bus stops and shopping. Outstanding location with serene setting!

    Zillow last checked:

    Listing updated:

    Listed by:

    Casey O'Neal 703-217-9090,

    Compass

    Bought with:

    Agne Salgado, SP200203446

    Redfin Corp

    Source: Bright MLS,MLS#: VAFX2194492MLS Logo

    Facts & features

    Interior

    Bedrooms & bathrooms
    • Bedrooms: 2
    • Bathrooms: 3
    • Full bathrooms: 2
    • 1/2 bathrooms: 1
    • Main level bathrooms: 2
    • Main level bedrooms: 2
    Rooms
    • Room types: Living Room, Dining Room, Bedroom 2, Kitchen, Foyer, Bedroom 1, Other, Bathroom 1, Bathroom 2
    Basement
    • Description: Percent Finished: 100.0
    • Area: 0
    Heating
    • Forced Air, Natural Gas
    Cooling
    • Central Air, Electric
    Appliances
    • Included: Microwave, Dishwasher, Disposal, Dryer, Oven, Oven/Range - Gas, Refrigerator, Stainless Steel Appliance(s), Washer, Water Heater, Gas Water Heater
    • Laundry: Lower Level, Dryer In Unit, Washer In Unit
    Features
    • Ceiling Fan(s), Combination Dining/Living, Entry Level Bedroom, Open Floorplan, Kitchen - Table Space, Primary Bath(s), Walk-In Closet(s), Dry Wall
    • Flooring: Luxury Vinyl
    • Doors: Sliding Glass, Storm Door(s)
    • Windows: Double Pane Windows, Screens
    • Basement: Walk-Out Access,Finished
    • Number of fireplaces: 1
    Interior area
    • Total structure area: 1,242
    • Total interior livable area: 1,242 sqft
    • Finished area above ground: 1,242
    • Finished area below ground: 0

    Property

    Parking
    • Parking features: Assigned, Parking Space Conveys, On Street, Parking Lot
    • Has uncovered spaces: Yes
    • Details: Assigned Parking
    Accessibility
    • Accessibility features: None
    Features
    • Levels: Two
    • Stories: 2
    • Exterior features: Sidewalks
    • Pool features: None
    • Has view: Yes
    • View description: Trees/Woods
    Lot
    • Features: Backs to Trees, Private, Rear Yard
    Details
    • Additional structures: Above Grade, Below Grade
    • Parcel number: 0614 32 3850B
    • Zoning: 220
    • Special conditions: Standard

    Construction

    Type & style
    • Home type: Townhouse
    • Architectural style: Contemporary
    • Property subtype: Townhouse
    Materials
    • Brick
    • Foundation: Permanent, Slab
    • Roof: Asphalt
    Condition
    • Very Good
    • New construction: No
    • Year built: 1985

    Utilities & green energy

    • Sewer: Public Sewer
    • Water: Public

    Community & HOA

    Community
    • Condo and coop fee: $267 monthly
    • Subdivision: Steppes Of Barcroft
    HOA
    • Has HOA: No
    • Amenities included: Common Grounds
    • Services included: Common Area Maintenance, Maintenance Structure, Management, Reserve Funds, Snow Removal, Trash, Maintenance Grounds
    • HOA name: Steppes Of Barcroft
    Location
    • Region: Falls Church

    Financial & listing details

    • Price per square foot: $334/sqft
    • Tax assessed value: $410,520
    • Annual tax amount: $4,756
    • Date on market: 8/7/2024
    • Listing agreement: Exclusive Right To Sell
    • Ownership: Condominium
    • Road surface type: Black Top

    Price history

    DateEventPrice
    9/16/2024Sold$415,000$334/sqft
    Source: Bright MLS #VAFX2194492 Report a problem
    8/13/2024Contingent$415,000$334/sqft
    Source: Bright MLS #VAFX2194492 Report a problem
    8/7/2024Listed for sale$415,000$334/sqft
    Source: Bright MLS #VAFX2194492 Report a problem

    Public tax history

    Tax history is unavailable.

    Neighborhood: 22041

    Nearby schools

    GreatSchools rating
    Schools provided by the listing agent
    • Elementary: Belvedere
    • Middle: Glasgow
    • High: Justice
    • District: Fairfax County Public Schools

    Source: Bright MLS. This data may not be complete. We recommend contacting the local school district to confirm school assignments for this home.

    Get a cash offer in 3 minutes
    Find out how much your home could sell for in as little as 3 minutes with a no-obligation cash offer.
    Estimated market value
    $430,500
    Get a cash offer in 3 minutes
    Find out how much your home could sell for in as little as 3 minutes with a no-obligation cash offer.
    Estimated market value
    $430,500