Skip main navigation
Off market
  • $319,300

    3850 Swift Run Dr, Abingdon, MD 21009

    3beds
    1,725sqft
    Townhouse
    Built in 1995
    1,742 Square Feet Lot
    $319,300 Zestimate®
    $185/sqft
    $2,588 Estimated rent

    Home value

    $319,300

    $303,000 - $335,000

    $2,588/mo

    Zestimate® history
    Loading
    Loading...

    Owner options

    List your home for rent

    $2,588/mo

    Rent Zestimate®

    Find your next renter with Zillow Rental Manager. Plus, with online applications, you can quickly screen prospective tenants – for free.

    Learn more

    $2,588/mo

    Rent Zestimate®

    Refinance and save

    $1,987/mo

    Est. payment

    Refinancing to a lower rate could help reduce your monthly payments and save thousands over the life of the loan.

    See today's rates

    $1,987/mo

    Est. payment

    Explore your selling options

    Work with a Zillow partner agent

    Leverage their expertise and Zillow's premium Showcase listings to get your home seen by more buyers.

    Get started

    List with your own agent

    Get your home in front of millions of buyers by listing it on Zillow.

    Learn how to do it

    Sell it yourself

    Take full control of how buyers see your home on Zillow by listing For Sale by Owner (FSBO).

    List your home

    What's special

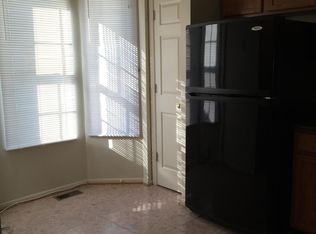
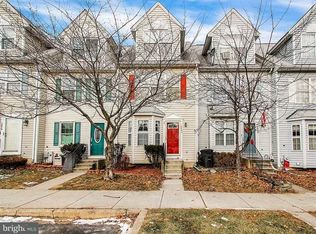
    Have you ever visited Harford Town? It is such a great community of newer styled single family homes and townhomes. A few of the things that really draw folks to this neighborhood are the community walking/jogging trails, the pool and tennis court. How many neighborhoods can boast about that! And this particular townhome is like no other! Home is 4 levels of spaciousness! 3 large bedrooms and 3.5 bathrooms! You have a large master suite on the upper level with a walk in closet and bathroom with soaking tub and a shower. Next you have an upper level with 2 large bedrooms, one adjacent to the hall bathroom and you have a large linen closet . The main floor has a hall closet, living room/dining room area, a half bathroom and a large, eat in kitchen with a pass through to the dining room and a pantry! The lower level has a decent sized family room great for entertaining, a full bathroom, 2 storage areas and a laundry area. Deck off of the Kitchen. Lower Level slider opens to a covered patio area (great for letting the pups out when it's raining!) And wait till you see the large, fence in yard that opens up to a rear common area! 2 assigned parking spots & nearby overflow parking spots. Home is immaculate. You would love the well kept condition of the home and layout. Brand New Carpeting downstairs installed May 1!. Roof replaced Dec 2010, since 2012 they have replaced the water heater, interior and exterior HVAC systems, kitchen appliances, wired smoke alarms and front door, added small concrete and brick patio outback atop normal improvements like painting, Also, this location is convenient to everywhere! Hurry before you miss out.

    This property is off market, which means it's not currently listed for sale or rent on Zillow. This may be different from what's available on other websites or public sources.

    Facts & features

    Interior

    Bedrooms & bathrooms
    • Bedrooms: 3
    • Bathrooms: 4
    • Full bathrooms: 3
    • 1/2 bathrooms: 1
    Heating
    • Heat pump
    Cooling
    • Central
    Appliances
    • Included: Dishwasher, Dryer, Microwave, Washer
    Features
    • Ceiling Fan(s), Pantry, Recessed Lighting, Walk-In Closet(s), Dining Area, Eat-in Kitchen, Soaking Tub, Combination Dining/Living
    • Flooring: Carpet, Laminate
    • Basement: Finished
    • Has fireplace: Yes
    Interior area
    • Total interior livable area: 1,725 sqft
    • Finished area below ground: 300

    Property

    Features
    • Exterior features: Vinyl
    • Pool features: Community
    Lot
    • Size: 1,742 sqft
    Details
    • Parcel number: 01275844
    • Special conditions: Standard

    Construction

    Type & style
    • Home type: Townhouse
    • Architectural style: Colonial
    Materials
    • Roof: Asphalt
    Condition
    • Year built: 1995

    Community & neighborhood

    Location
    • Region: Abingdon

    HOA & financial

    HOA
    • Has HOA: Yes
    • HOA fee: $58 monthly

    Other

    Other facts
    • Appliances: Dishwasher, Built-in Microwave, Exhaust Fan, Dryer, Washer, Stove
    • AssociationYN: true
    • InteriorFeatures: Ceiling Fan(s), Pantry, Recessed Lighting, Walk-In Closet(s), Dining Area, Eat-in Kitchen, Soaking Tub, Combination Dining/Living
    • HeatingYN: true
    • CoolingYN: true
    • ConstructionMaterials: Vinyl Siding
    • Heating: Heat Pump
    • StoriesTotal: 3
    • ArchitecturalStyle: Colonial
    • SpecialListingConditions: Standard
    • ParkingFeatures: Assigned, Parking Lot
    • Cooling: Central Air, Ceiling Fan(s)
    • PoolFeatures: Community
    • BelowGradeFinishedArea: 300
    • StructureType: Row/Townhouse
    • Basement: Y
    • MlsStatus: ACTIVE UNDER CONTRACT

    Price history

    DateEventPrice
    7/27/2020Sold$219,000$127/sqft
    Source: Public Record Report a problem
    5/9/2020Pending sale$219,000$127/sqft
    Source: Long & Foster Real Estate, Inc. #MDHR245746 Report a problem
    5/2/2020Listed for sale$219,000-6.8%$127/sqft
    Source: Long & Foster Real Estate, Inc. #MDHR245746 Report a problem
    11/28/2017Listing removed$1,650$1/sqft
    Source: Long & Foster Real Estate, Inc. #1004071247 Report a problem
    11/9/2017Price change$1,650-1.5%$1/sqft
    Source: Long & Foster Real Estate, Inc. #HR10096549 Report a problem
    11/4/2017Listed for rent$1,675+4.7%$1/sqft
    Source: Long & Foster Real Estate, Inc. #HR10096549 Report a problem
    3/24/2015Listing removed$1,600$1/sqft
    Source: Aberdeen Sales #HR8574755 Report a problem
    3/16/2015Listed for rent$1,600$1/sqft
    Source: Long & Foster Real Estate, Inc. #HR8574755 Report a problem
    10/3/2007Sold$234,900+27%$136/sqft
    Source: Public Record Report a problem
    9/21/2004Sold$184,900+32.1%$107/sqft
    Source: Public Record Report a problem
    10/22/2002Sold$140,000+16.8%$81/sqft
    Source: Public Record Report a problem
    11/14/1996Sold$119,855$69/sqft
    Source: Public Record Report a problem

    Public tax history

    YearProperty taxesTax assessment
    2025$2,743 +8.4%$251,667 +8.4%
    2024$2,530 +9.2%$232,133 +9.2%
    2023$2,317 +4.4%$212,600
    2022$2,219 +0.1%$212,600 +9.2%
    2021$2,216 +3.5%$194,600 +4.8%
    2020$2,142 +3.3%$185,600
    2019$2,074 +3.4%$185,600 +6.7%
    2018$2,006 +3.5%$173,867 +3.5%
    2017$1,939 +1284.8%$168,000 +1%
    2016$140 $166,267 +1.1%
    2015$140 -94.2%$164,533 +1.1%
    2014$2,401 $162,800
    2013-- $162,800
    2012-- $162,800 -17.6%
    2011-- $197,600 +2.1%
    2010-- $193,562 +2.2%
    2009-- $189,436 +2.2%
    2008-- $185,310 +14.8%
    2007-- $161,396 +17.4%
    2006-- $137,483 +21.1%
    2005-- $113,570 +1.8%
    2004-- $111,602 +1.8%
    2003-- $109,636 +1.8%
    2002-- $107,670 +0.5%
    2001-- $107,130

    Find assessor info on the county website

    Neighborhood: 21009

    Nearby schools

    GreatSchools rating
    Schools provided by the listing agent
    • District: HARFORD COUNTY PUBLIC SCHOOLS

    Source: The MLS. This data may not be complete. We recommend contacting the local school district to confirm school assignments for this home.

    Get a cash offer in 3 minutes
    Find out how much your home could sell for in as little as 3 minutes with a no-obligation cash offer.
    Estimated market value
    $319,300
    Get a cash offer in 3 minutes
    Find out how much your home could sell for in as little as 3 minutes with a no-obligation cash offer.
    Estimated market value
    $319,300