An absolute stunner available in D20! This one-owner home is sparkling and truly move-in ready, with a unique tri-level floorplan that is not only highly functional, but has a few special touches throughout. The primary bedroom (with great Pikes Peak view!), full bath, and a spacious loft reside upstairs, and two bedrooms (one has an adjoining sunroom!), 3/4 bath, and laundry space are on the lower garden level. The main floor is open and bright, with high ceilings, a lovely wood-burning fireplace, an open kitchen, and a second inviting sunroom just off the dining space. Don't miss the gorgeous, newly refinished maple floors throughout the upper and main level- a visual representation of just how well-maintained and cared-for this home is! Outside, the fully fenced backyard is a dream, with mature trees and two concrete patios with a connecting walkway in between. A (practically new!) 10x7 storage shed is neatly tucked away for any miscellaneous yard or garden tools. As a nice bonus, the seller has had the backyard prepared with fortified soil, a weed barrier, and mulch, making any future planting or gardening a breeze! This is an unbelievable opportunity to own a piece of property that has been lovingly cared for; all the "big ticket" items are done: newer roof, furnace, water heater, upgraded windows, and a recently fully upgraded electrical service. This home is a gem- we can't wait for you to take a look!
Sold for $459,900
$459,900
3850 Thundercloud Dr, Colorado Springs, CO 80920
3beds
1,761sqft
Single Family Residence
Built in 1984
7,701 Square Feet Lot
$442,000 Zestimate®
$261/sqft
$2,360 Estimated rent
Home value
$442,000
$420,000 - $469,000
$2,360/mo
Zestimate® history
Owner options
List your home for rent
$2,360/mo
Rent Zestimate®
Find your next renter with Zillow Rental Manager. Plus, with online applications, you can quickly screen prospective tenants – for free.
$2,360/mo
Rent Zestimate®
Refinance and save
$2,711/mo
Est. payment
Refinancing to a lower rate could help reduce your monthly payments and save thousands over the life of the loan.
$2,711/mo
Est. payment
Explore your selling options
Work with a Zillow partner agent
Leverage their expertise and Zillow's premium Showcase listings to get your home seen by more buyers.
Get startedList with your own agent
Get your home in front of millions of buyers by listing it on Zillow.
Learn how to do itSell it yourself
Take full control of how buyers see your home on Zillow by listing For Sale by Owner (FSBO).
List your homeWhat's special
Mature treesFully fenced backyardOpen kitchenHigh ceilingsLovely wood-burning fireplaceUnique tri-level floorplan
Zillow last checked:
Listing updated:
Listed by:
Madalyn Schmid GRI 719-238-1489,
REMAX PROPERTIES,
Tom Schmid CRS GRI 719-331-8910
Bought with:
Haelee Swanson MRP SFR
Colorado Investments And Homes
Source: elevateMLS,MLS#: 3483517
Facts & features
Interior
Bedrooms & bathrooms
- Bedrooms: 3
- Bathrooms: 2
- Full bathrooms: 1
- 3/4 bathrooms: 1
Primary bedroom
- Level: Upper
- Area: 192 Square Feet
- Dimensions: 12 x 16
Heating
- Forced Air, Passive Solar
Cooling
- Ceiling Fan(s), Central Air
Appliances
- Included: Dishwasher, Disposal, Dryer, Range, Refrigerator, Washer
- Laundry: Lower Level, Laundry Chute
Features
- 9Ft + Ceilings, Skylight (s), Vaulted Ceiling(s), Breakfast Bar, Pantry
- Flooring: Carpet, Vinyl/Linoleum, Wood
- Windows: Window Coverings
- Has basement: No
- Number of fireplaces: 1
- Fireplace features: One
Interior area
- Total structure area: 1,761
- Total interior livable area: 1,761 sqft
- Finished area above ground: 1,761
- Finished area below ground: 0
Property
Parking
- Total spaces: 2
- Parking features: Attached, Concrete Driveway
- Attached garage spaces: 2
Features
- Levels: Tri-Level
- Patio & porch: Concrete, Other
- Fencing: Back Yard
- Has view: Yes
- View description: View of Pikes Peak
Lot
- Size: 7,701 Square Feet
- Features: Level, See Remarks, Hiking Trail, Near Park
Details
- Additional structures: Storage
- Parcel number: 6302218017
Construction
Type & style
- Home type: SingleFamily
- Property subtype: Single Family Residence
Materials
- Wood Siding, Frame
- Foundation: Garden Level
- Roof: Composite Shingle
Condition
- Existing Home
- New construction: No
- Year built: 1984
Utilities & green energy
- Water: Municipal
- Utilities for property: Cable Available, Electricity Connected, Natural Gas Connected, Phone Available
Community & HOA
Location
- Region: Colorado Springs
Financial & listing details
- Price per square foot: $261/sqft
- Tax assessed value: $435,067
- Annual tax amount: $1,367
- Date on market: 6/23/2025
- Listing terms: Cash,Conventional,FHA,VA Loan
- Electric utility on property: Yes
Price history
| Date | Event | Price |
|---|---|---|
| 7/25/2025 | Sold | $459,900$261/sqft |
Source:  elevateMLS #3483517 Report a problem elevateMLS #3483517 Report a problem | ||
| 6/30/2025 | Pending sale | $459,900$261/sqft |
Source: elevateMLS #3483517 Report a problem | ||
| 6/23/2025 | Listed for sale | $459,900$261/sqft |
Source: elevateMLS #3483517 Report a problem | ||
Public tax history
| Year | Property taxes | Tax assessment |
|---|---|---|
| 2025 | $1,367 -22.2% | $30,670 -3.9% |
| 2024 | $1,758 +72.4% | $31,930 |
| 2023 | $1,020 -9.5% | $31,930 +49.2% |
| 2022 | $1,127 | $21,400 -2.8% |
| 2021 | -- | $22,010 +14.6% |
| 2020 | $1,563 +1% | $19,200 |
| 2019 | $1,547 +19.8% | $19,200 +21.4% |
| 2018 | $1,291 -0.4% | $15,820 |
| 2017 | $1,296 +0.4% | $15,820 +1.8% |
| 2016 | $1,291 +1.7% | $15,540 |
| 2015 | $1,270 +7.1% | $15,540 +7% |
| 2014 | $1,185 | $14,520 |
| 2013 | -- | -- |
| 2012 | -- | $14,520 |
| 2011 | $1,253 | $14,520 -6% |
| 2010 | -- | $15,450 |
| 2009 | -- | $15,450 +2% |
| 2008 | -- | $15,140 |
| 2006 | -- | $15,140 +19.6% |
| 2004 | -- | $12,660 |
| 2003 | $1,140 +2.5% | $12,660 -10.7% |
| 2002 | $1,112 +2.8% | $14,180 +6.6% |
| 2001 | $1,081 | $13,300 |
Find assessor info on the county website
Neighborhood: Briargate
Nearby homes
- $475,0004 bd3 ba2.2k sqft3840 Thundercloud Dr, Colorado Springs, CO 80920Sold

- $427,8001 bd1 ba2.2k sqft3860 Thundercloud Dr, Colorado Springs, CO 80920Off Market
- $292,6001 bd1 ba-- sqft3860 Thundercloud Dr #3248241, Colorado Springs, CO 80920Off Market

- $441,0004 bd2 ba2.2k sqft3845 Weather Vane Dr, Colorado Springs, CO 80920Off Market
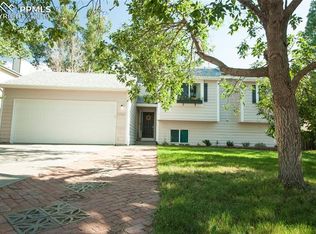
- $454,3003 bd2 ba2k sqft3855 Weather Vane Dr, Colorado Springs, CO 80920Off Market
- $478,3004 bd2 ba2.1k sqft3830 Thundercloud Dr, Colorado Springs, CO 80920Off Market
- $464,2003 bd3 ba1.5k sqft3835 Weather Vane Dr, Colorado Springs, CO 80920Off Market
- $467,2004 bd3 ba2.7k sqft3865 Weather Vane Dr, Colorado Springs, CO 80920Off Market
Nearby schools
GreatSchools rating
- 8/10Frontier Elementary SchoolGrades: PK-5Distance: 0.4 mi
- 7/10Timberview Middle SchoolGrades: 6-8Distance: 1 mi
- 7/10Liberty High SchoolGrades: 9-12Distance: 1 mi
Schools provided by the listing agent
- District: Academy-20
Source: elevateMLS. This data may not be complete. We recommend contacting the local school district to confirm school assignments for this home.
Get a cash offer in 3 minutes
Find out how much your home could sell for in as little as 3 minutes with a no-obligation cash offer.
Estimated market value
$442,000
Get a cash offer in 3 minutes
Find out how much your home could sell for in as little as 3 minutes with a no-obligation cash offer.
Estimated market value
$442,000
- Colorado
- El Paso County
- Colorado Springs
- 80920
- Briargate
- 3850 Thundercloud Dr
Nearby cities
Nearby neighborhoods
- Briargate Real estate
- Central Colorado Springs Real estate
- Cimarron Hills Real estate
- East Colorado Springs Real estate
- Northeast Colorado Springs Real estate
- Northwest Colorado Springs Real estate
- Old Colorado City Real estate
- Powers Real estate
- Southeast Colorado Springs Real estate
- Southwest Colorado Springs Real estate
Nearby zip codes
Other Colorado Springs Topics
- Apartments for Rent in 80920
- Houses for Sale in 80920
- Houses for Rent in 80920
- 80920 Real Estate
- Colorado Springs Condos
- Houses for Sale in Colorado Springs
- Newest Listings in Colorado Springs
- Colorado Springs Home Values
- Colorado Springs Real Estate Agents
- Colorado Springs Refinance
- Colorado Springs Mortgage Rates
