Skip main navigation
Closed
  • $933,000

    3850 Timbers Edge Ln, Glenview, IL 60025

    4beds
    3,345sqft
    Single Family Residence
    Built in 1993
    10,018.8 Square Feet Lot
    $1,128,000 Zestimate®
    $279/sqft
    $5,798 Estimated rent

    Home value

    $1,128,000

    $1.07M - $1.20M

    $5,798/mo

    Zestimate® history
    Loading
    Loading...

    Owner options

    List your home for rent

    $5,798/mo

    Rent Zestimate®

    Find your next renter with Zillow Rental Manager. Plus, with online applications, you can quickly screen prospective tenants – for free.

    Learn more

    $5,798/mo

    Rent Zestimate®

    Refinance and save

    $7,030/mo

    Est. payment

    Refinancing to a lower rate could help reduce your monthly payments and save thousands over the life of the loan.

    See today's rates

    $7,030/mo

    Est. payment

    Explore your selling options

    Work with a Zillow partner agent

    Leverage their expertise and Zillow's premium Showcase listings to get your home seen by more buyers.

    Get started

    List with your own agent

    Get your home in front of millions of buyers by listing it on Zillow.

    Learn how to do it

    Sell it yourself

    Take full control of how buyers see your home on Zillow by listing For Sale by Owner (FSBO).

    List your home

    What's special

    Refinished hardwood floorsGourmet kitchenNew roofNew deckVirtual furnishingsForest preservesEnsuite bath
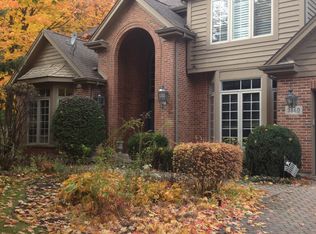
    Nestled in the prestigious enclave of Glenview, this elegant home at 3850 Timbers Edge Lane offers sophisticated living with a wealth of modern amenities. Boasting 4 bedrooms and 2.5 bathrooms, this residence exudes timeless charm and meticulous attention to detail. Step inside to discover refinished hardwood floors, new carpet, freshly painted interior, and updated light fixtures creating an inviting ambiance throughout. The heart of the home showcases a gourmet kitchen adorned with new stainless steel appliances, and Carrera Marmi quartz countertops. The primary bedroom is a sanctuary, featuring an ensuite bath with skylights and a large walk-in closet. Entertain in style within the full finished basement, complete with a bar for hosting memorable gatherings. Outside, a new deck provides the perfect setting for al fresco dining and relaxation. Conveniently located near transportation, forest preserves, shopping, dining, and golfing, this residence presents a prime opportunity for luxurious living. With a new roof and garage overhead door, this home is ready for your personal touch. Experience the epitome of refined living at 3850 Timbers Edge Lane. To help visualize this home's floorplan and to highlight its potential, virtual furnishings may have been added to photos found in this listing.

    Zillow last checked:

    Listing updated:

    Listing courtesy of:

    Frank DeNovi 847-770-3344,

    Compass

    Bought with:

    Sima Shah

    Maroon Real Estate LLC

    Source: MRED as distributed by MLS GRID,MLS#: 11980331MLS Logo

    Facts & features

    Interior

    Bedrooms & bathrooms
    • Bedrooms: 4
    • Bathrooms: 3
    • Full bathrooms: 2
    • 1/2 bathrooms: 1
    Primary bedroom
    • Features: Flooring (Hardwood), Bathroom (Full, Double Sink, Tub & Separate Shwr)
    • Level: Second
    • Area: 336 Square Feet
    • Dimensions: 21X16
    Bedroom 2
    • Features: Flooring (Carpet)
    • Level: Second
    • Area: 169 Square Feet
    • Dimensions: 13X13
    Bedroom 3
    • Features: Flooring (Carpet)
    • Level: Second
    • Area: 165 Square Feet
    • Dimensions: 11X15
    Bedroom 4
    • Features: Flooring (Carpet)
    • Level: Second
    • Area: 144 Square Feet
    • Dimensions: 12X12
    Breakfast room
    • Features: Flooring (Hardwood)
    • Level: Main
    • Area: 168 Square Feet
    • Dimensions: 14X12
    Den
    • Features: Flooring (Carpet)
    • Level: Main
    • Area: 143 Square Feet
    • Dimensions: 13X11
    Dining room
    • Features: Flooring (Hardwood)
    • Level: Main
    • Area: 180 Square Feet
    • Dimensions: 12X15
    Family room
    • Features: Flooring (Hardwood)
    • Level: Main
    • Area: 368 Square Feet
    • Dimensions: 23X16
    Foyer
    • Features: Flooring (Hardwood)
    • Level: Main
    • Area: 228 Square Feet
    • Dimensions: 12X19
    Kitchen
    • Features: Kitchen (Eating Area-Table Space), Flooring (Hardwood)
    • Level: Main
    • Area: 130 Square Feet
    • Dimensions: 10X13
    Laundry
    • Level: Main
    • Area: 72 Square Feet
    • Dimensions: 9X8
    Living room
    • Features: Flooring (Hardwood)
    • Level: Main
    • Area: 224 Square Feet
    • Dimensions: 14X16
    Office
    • Features: Flooring (Carpet)
    • Level: Basement
    • Area: 247 Square Feet
    • Dimensions: 13X19
    Recreation room
    • Features: Flooring (Carpet)
    • Level: Basement
    • Area: 1044 Square Feet
    • Dimensions: 29X36
    Heating
    • Natural Gas, Forced Air
    Cooling
    • Central Air
    Appliances
    • Included: Range, Microwave, Dishwasher, Refrigerator
    • Laundry: In Unit
    Features
    • Basement: Finished,Full
    • Number of fireplaces: 1
    Interior area
    • Total structure area: 0
    • Total interior livable area: 3,345 sqft

    Property

    Parking
    • Total spaces: 2
    • Parking features: Concrete, On Site, Attached, Garage
    • Attached garage spaces: 2
    Accessibility
    • Accessibility features: No Disability Access
    Features
    • Stories: 2
    Lot
    • Size: 10,018 sqft
    • Dimensions: 85 X 125
    Details
    • Parcel number: 04304120090000
    • Special conditions: Real Estate Owned

    Construction

    Type & style
    • Home type: SingleFamily
    • Architectural style: Colonial
    • Property subtype: Single Family Residence
    Materials
    • Brick, Cedar
    Condition
    • New construction: No
    • Year built: 1993
    • Major remodel year: 2024

    Utilities & green energy

    • Sewer: Public Sewer
    • Water: Public

    Community & neighborhood

    Location
    • Region: Glenview
    • Subdivision: Timbers Edge

    HOA & financial

    HOA
    • Has HOA: Yes
    • HOA fee: $500 annually
    • Services included: None

    Other

    Other facts
    • Listing terms: Conventional
    • Ownership: Fee Simple

    Price history

    DateEventPrice
    4/5/2024Sold$933,000+33.5%$279/sqft
    Source: MRED as distributed by MLS GRID #11980331 Report a problem
    8/30/2023Listing removed--
    Source: MRED as distributed by MLS GRID #11773784 Report a problem
    5/9/2023Contingent$699,000$209/sqft
    Source: MRED as distributed by MLS GRID #11773784 Report a problem
    5/3/2023Listed for sale$699,000-22.8%$209/sqft
    Source: MRED as distributed by MLS GRID #11773784 Report a problem
    12/19/2006Sold$905,000+188.8%$271/sqft
    Source: Public Record Report a problem
    2/8/1994Sold$313,333+88.8%$94/sqft
    Source: Public Record Report a problem
    9/22/1993Sold$166,000$50/sqft
    Source: Public Record Report a problem

    Public tax history

    YearProperty taxesTax assessment
    2024-- $69,000
    2023$14,094 +22%$69,000
    2022$11,556 -11.2%$69,000 +3.7%
    2021$13,006 +8.7%$66,519
    2020$11,969 +6.6%$66,519 -11%
    2019$11,225 -9.5%$74,741 -7.4%
    2018$12,402 +4.9%$80,711
    2017$11,823 -3.9%$80,711
    2016$12,300 -15.4%$80,711 +24%
    2015$14,536 +4%$65,113
    2014$13,981 +0.7%$65,113
    2013$13,883 -3.1%$65,113 -11%
    2012$14,320 +3.2%$73,171
    2011$13,870 +0.7%$73,171
    2010$13,768 +7.1%$73,171 -3.5%
    2009$12,856 +2.8%$75,838 -16.2%
    2008$12,508 +6.5%$90,500
    2007$11,739 +8%$90,500 +24.1%
    2006$10,870 -10.3%$72,904
    2005$12,118 +2.4%$72,904
    2004$11,840 +28.3%$72,904 +35.9%
    2003$9,226 +1.1%$53,664
    2002$9,122 +2.2%$53,664
    2001$8,922 +1.9%$53,664 +10.2%
    2000$8,758 +0.4%$48,702
    1999$8,723 $48,702

    Find assessor info on the county website

    Neighborhood: 60025

    Nearby schools

    GreatSchools rating
    Schools provided by the listing agent
    • District: 34

    Source: MRED as distributed by MLS GRID. This data may not be complete. We recommend contacting the local school district to confirm school assignments for this home.

    Get a cash offer in 3 minutes
    Find out how much your home could sell for in as little as 3 minutes with a no-obligation cash offer.
    Estimated market value
    $1,128,000
    Get a cash offer in 3 minutes
    Find out how much your home could sell for in as little as 3 minutes with a no-obligation cash offer.
    Estimated market value
    $1,128,000