Imagine opening the living room’s breakaway doors, stepping onto your patio, and settling into an evening beneath the pergola before gathering around the backyard fire pit. This fully remodeled, single-story Carlsbad home brings that inviting lifestyle to life with four bedrooms, two bathrooms, and fresh coastal-inspired design. Inside, a welcoming living room centers around a fireplace, while doors opening to the patio create an effortless connection between indoor comfort and outdoor entertaining. The beautifully updated chef’s kitchen pairs designer style with quality white appliances, creating an inviting setting for everything from morning coffee to preparing dinner with friends. Retreat to the primary suite, where a walk-in closet and thoughtfully designed en suite bathroom offer everyday comfort. A large shower, dual sinks with convenient vanity drawers, and a separate toilet room give the space a spa-like feel. Three additional generously sized bedrooms and a spacious second bathroom complete the versatile layout. The expansive backyard invites you to dine beneath the pergola, unwind beside the fire pit, or create your own outdoor retreat. A cul-de-sac setting adds to the appeal, while Carlsbad beaches, the shops and dining of Carlsbad Village, and local parks offer plenty to explore. Located within Carlsbad Unified School District, this beautifully refreshed home is ready for its next chapter—and yours.
For sale
Listed by: eXp Realty of California, Inc. • Deborah See • Contact: deborahmsee@gmail.com
$1,599,999
3850 Trieste Dr, Carlsbad, CA 92010
4beds
1,576sqft
Single Family Residence
Built in 1967
9,147 Square Feet Lot
$1,574,000 Zestimate®
$1,015/sqft
$-- HOA
What's special
- 6 days
- 1,139
- 126
Likely to sell faster than
Zillow last checked:
Listing updated:
Listed by:
Deborah See DRE #02003187 deborahmsee@gmail.com,
eXp Realty of California, Inc.
Source: CRMLS,MLS#: PTP2607430 Originating MLS: California Regional MLS (North San Diego County & Pacific Southwest AORs)
Originating MLS: California Regional MLS (North San Diego County & Pacific Southwest AORs)Facts & features
Interior
Bedrooms & bathrooms
- Bedrooms: 4
- Bathrooms: 2
- Full bathrooms: 2
Rooms
- Room types: Primary Bedroom
Primary bedroom
- Features: Primary Suite
Heating
- Forced Air
Cooling
- Central Air
Appliances
- Laundry: In Garage
Features
- Primary Suite
- Has fireplace: Yes
- Fireplace features: Living Room
- Common walls with other units/homes: No Common Walls
Interior area
- Total interior livable area: 1,576 sqft
Video & virtual tour
Property
Parking
- Total spaces: 2
- Parking features: Garage - Attached
- Attached garage spaces: 2
Features
- Levels: One
- Stories: 1
- Entry location: front door
- Pool features: None
- Has view: Yes
- View description: Neighborhood
Lot
- Size: 9,147 Square Feet
- Features: Back Yard
Details
- Parcel number: 1672301200
- Zoning: R-1:SINGLE FAM-RES
- Special conditions: Standard
Construction
Type & style
- Home type: SingleFamily
- Property subtype: Single Family Residence
Condition
- Year built: 1967
Community & HOA
Community
- Features: Sidewalks
Location
- Region: Carlsbad
Financial & listing details
- Price per square foot: $1,015/sqft
- Tax assessed value: $1,315,800
- Date on market: 10/1/2026
- Cumulative days on market: 6 days
- Listing terms: Cash,Conventional,VA Loan
Estimated market value
$1,574,000
$1.50M - $1.65M
$4,625/mo
Price history
| Date | Event | Price |
|---|---|---|
| 10/2/2026 | Listed for sale | $1,599,999+35.7%$1,015/sqft |
Source: eXp Realty #PTP2607430 Report a problem | ||
| 7/20/2026 | Sold | $1,179,000+414.8%$748/sqft |
Source: Public Record Report a problem | ||
| 9/29/2000 | Sold | $229,000$145/sqft |
Source: Public Record Report a problem | ||
Public tax history
| Year | Property taxes | Tax assessment |
|---|---|---|
| 2026 | -- | $1,315,800 +281.3% |
| 2025 | $3,826 +5.6% | $345,041 +2% |
| 2024 | $3,623 +0.6% | $338,277 +2% |
| 2023 | $3,602 +1.6% | $331,645 +2% |
| 2022 | $3,546 +0.8% | $325,143 +2% |
| 2021 | $3,518 +0.7% | $318,769 +1% |
| 2020 | $3,495 +4.9% | $315,502 +2% |
| 2019 | $3,330 +1.3% | $309,316 +2% |
| 2018 | $3,288 +1.7% | $303,251 +2% |
| 2017 | $3,232 +4.2% | $297,306 +2% |
| 2016 | $3,103 +0.4% | $291,478 +1.5% |
| 2015 | $3,090 +1.7% | $287,101 +2% |
| 2014 | $3,038 | $281,478 +0.5% |
| 2013 | -- | $280,207 +2% |
| 2012 | -- | $274,714 +2% |
| 2011 | -- | $269,329 +0.8% |
| 2010 | -- | $267,317 -0.2% |
| 2009 | -- | $267,953 +2% |
| 2008 | -- | $262,700 +2% |
| 2007 | -- | $257,550 +2% |
| 2006 | -- | $252,501 +2% |
| 2005 | -- | $247,550 +2% |
| 2004 | -- | $242,697 +1.9% |
| 2003 | -- | $238,250 +2% |
| 2002 | -- | $233,579 +2% |
| 2001 | -- | $229,000 |
Find assessor info on the county website
Monthly payment
Est. payment
Payment breakdown
Explore the cost of this home by adjusting the details. Changes won't be saved.Climate risks
Neighborhood: Tamarack Point
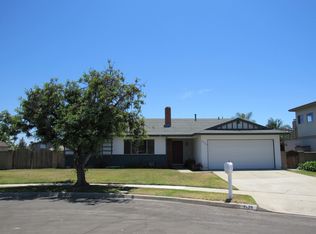
Similar homes
- $1,675,0004 bd2 ba1.9k sqft2640 Chestnut Ave, Carlsbad, CA 92010For Sale
 MLS ID #NDP2608583, Ravneet Pahwa, Rise Realty. CRMLS
 - $1,699,0003 bd3 ba1.8k sqft7373 Seafarer Pl, Carlsbad, CA 92011For Sale
 MLS ID #NDP2609071, Carole Downing, Berkshire Hathaway HomeService. CRMLS
 - $1,699,0003 bd3 ba1.8k sqft9419 Mount Israel Rd, Escondido, CA 92029For Sale
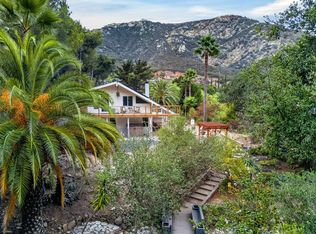 MLS ID #260024305, Marissa Aguilar, The Avenue Home Collective. SDMLS
 - $1,650,0003 bd3 ba1.7k sqft4258 Corte De Sausalito, San Diego, CA 92130For Sale
 MLS ID #NDP2609115, Arianna Schwarz, Real Brokerage Technologies. CRMLS
