Skip main navigation
Closed
  • $510,000

    3850 Vernon Asbury Rd, South Vienna, OH 45369

    3beds
    1,958sqft
    Single Family Residence
    Built in 1992
    6.15 Acres Lot
    $515,000 Zestimate®
    $260/sqft
    $1,946 Estimated rent

    Home value

    $515,000

    $391,000 - $680,000

    $1,946/mo

    Zestimate® history
    Loading
    Loading...

    Owner options

    List your home for rent

    $1,946/mo

    Rent Zestimate®

    Find your next renter with Zillow Rental Manager. Plus, with online applications, you can quickly screen prospective tenants – for free.

    Learn more

    $1,946/mo

    Rent Zestimate®

    Refinance and save

    $3,210/mo

    Est. payment

    Refinancing to a lower rate could help reduce your monthly payments and save thousands over the life of the loan.

    See today's rates

    $3,210/mo

    Est. payment

    Explore your selling options

    Work with a Zillow partner agent

    Leverage their expertise and Zillow's premium Showcase listings to get your home seen by more buyers.

    Get started

    List with your own agent

    Get your home in front of millions of buyers by listing it on Zillow.

    Learn how to do it

    Sell it yourself

    Take full control of how buyers see your home on Zillow by listing For Sale by Owner (FSBO).

    List your home

    What's special

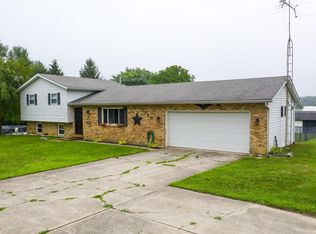
    Impecable quad level situated over 500 feet off of the road with a concrete drive lined with trees. Optimal privacy at this 6.15 acre mini farm. 3 bedrooms and 2 full bathrooms. Open concept allows natural light to flow throughout this homel. Custom blinds. Beautiful beams in the living room and dining room. Wonderfully designed kitchen with a window overlooking the rear yard. There is plenty of counter space for entertaining and food prep. Patio doors in the dining room lead to the rear deck and pool area. Efficient heat pump for heating and cooling. Wonderful wood burning fireplace in the lower level family room for those cold winter nights. Updates include: Exterior lighting updated in 2021. 2022: Custom painted cabinetry in the kitchen, bathroom and laundry room. New laundry room sink. Both bathroom mirrors replaced. Updated fixtures. New electric was installed in the barn. New garage door and door opener. 2023: All of the flooring on the 2nd level was new. New vanity and fixture in 2nd level bathroom. All new exterior lighting. 2024: brand new 16x32 inground vinyl swimming pool with ledge lounge and custom concrete skirt installed by Knickbocker Pools. All of the landscaping has been redone. Front flower beds have maintenance free rubberized black mulching. This property offers plenty of room for livestock, horses, chickens, pigs etc. Gravel drive to the 24x32 barn with electric and water (currently the water is turned off to the barn). Fenced areas and gates for your animals. If you are looking for a homestead, you have truly landed it. This is the perfect homesite to enjoy the sunrises and sunsets with the chatter of nature in the background. Conveniently located just minutes from I-70 which makes it a quick commute to Springfield, London, Urbana and just 30-35 minutes to Hilliard and 30-35 minutes to Beavercreek. Call today for a private tour of this property.

    Zillow last checked:

    Listing updated:

    Listed by:

    Priscilla L. McNamee 937-390-3715,

    Roost Real Estate Co.

    Bought with:

    JOHN DOE (NON-WRIST MEMBER)

    WR

    Source: WRIST,MLS#: 1031992MLS Logo

    Facts & features

    Interior

    Bedrooms & bathrooms
    • Bedrooms: 3
    • Bathrooms: 2
    • Full bathrooms: 2
    Bedroom 1
    • Level: Second
    • Area: 143 Square Feet
    • Dimensions: 11.00 x 13.00
    Bedroom 2
    • Level: Second
    • Area: 120 Square Feet
    • Dimensions: 12.00 x 10.00
    Bedroom 3
    • Level: Second
    • Area: 143 Square Feet
    • Dimensions: 11.00 x 13.00
    Bathroom 1
    • Level: Second
    • Area: 80 Square Feet
    • Dimensions: 8.00 x 10.00
    Bathroom 2
    • Level: Lower
    • Area: 48 Square Feet
    • Dimensions: 6.00 x 8.00
    Dining room
    • Level: First
    • Area: 140 Square Feet
    • Dimensions: 10.00 x 14.00
    Other
    • Level: First
    • Area: 130 Square Feet
    • Dimensions: 10.00 x 13.00
    Family room
    • Level: Lower
    • Area: 330 Square Feet
    • Dimensions: 15.00 x 22.00
    Kitchen
    • Level: First
    • Area: 154 Square Feet
    • Dimensions: 11.00 x 14.00
    Living room
    • Level: First
    • Area: 221 Square Feet
    • Dimensions: 13.00 x 17.00
    Rec room
    • Level: Basement
    • Area: 700 Square Feet
    • Dimensions: 28.00 x 25.00
    Utility room
    • Level: Lower
    • Area: 132 Square Feet
    • Dimensions: 11.00 x 12.00
    Heating
    • Heat Pump
    Cooling
    • Heat Pump
    Appliances
    • Included: Dishwasher, Dryer, Microwave, Range, Refrigerator, Washer, Water Softener Owned
    Features
    • Basement: Finished,Full,Unfinished
    • Number of fireplaces: 1
    • Fireplace features: Wood Burning, One Fireplace
    Interior area
    • Total structure area: 1,958
    • Total interior livable area: 1,958 sqft

    Property

    Parking
    • Total spaces: 2
    • Parking features: Garage Door Opener
    • Attached garage spaces: 2
    Features
    • Levels: Quad-Level
    Lot
    • Size: 6.15 Acres
    • Dimensions: 6.15 acres
    • Features: Residential Lot
    Details
    • Parcel number: 2800400020000066
    • Zoning description: Residential

    Construction

    Type & style
    • Home type: SingleFamily
    • Property subtype: Single Family Residence
    Materials
    • Vinyl Siding
    • Foundation: Block
    Condition
    • Year built: 1992

    Utilities & green energy

    • Sewer: Septic Tank
    • Water: Well

    Community & neighborhood

    Location
    • Region: South Vienna
    • Subdivision: Vanhooses Unrec

    Other

    Other facts
    • Listing terms: Cash,Conventional,FHA,Rural Housing Service,VA Loan

    Price history

    DateEventPrice
    6/28/2024Sold$510,000+2%$260/sqft
    Source: WRIST #1031992 Report a problem
    6/10/2024Pending sale$499,900$255/sqft
    Source: WRIST #1031992 Report a problem
    5/27/2024Contingent$499,900$255/sqft
    Source: WRIST #1031992 Report a problem
    5/25/2024Listed for sale$499,900+58.7%$255/sqft
    Source: WRIST #1031992 Report a problem
    12/1/2020Sold$315,000-3%$161/sqft
    Source: WRIST #1006142 Report a problem
    10/6/2020Pending sale$324,900$166/sqft
    Source: Home Experts Realty #220034300 Report a problem
    9/30/2020Listed for sale$324,900+30%$166/sqft
    Source: Home Experts Realty #220034300 Report a problem
    4/29/2017Listing removed$249,900$128/sqft
    Source: Signature Real Estate #217009498 Report a problem
    4/3/2017Pending sale$249,900$128/sqft
    Source: Signature Real Estate #217009498 Report a problem
    3/31/2017Listed for sale$249,900+10.6%$128/sqft
    Source: Signature Real Estate #217009498 Report a problem
    7/16/2014Sold$225,900$115/sqft
    Source: Public Record Report a problem
    5/29/2014Listed for sale$225,900+7.6%$115/sqft
    Source: Link-Hellmuth, LTD. #357947 Report a problem
    5/22/2012Sold$210,000$107/sqft
    Source: Public Record Report a problem
    3/1/2012Listed for sale$210,000+2.4%$107/sqft
    Source: Link-Hellmuth, LTD. #336072 Report a problem
    6/19/2006Sold$205,000$105/sqft
    Source: Public Record Report a problem

    Public tax history

    YearProperty taxesTax assessment
    2024$4,382 +3.4%$100,730
    2023$4,237 -0.4%$100,730
    2022$4,254 +18%$100,730 +39.2%
    2021$3,605 -0.1%$72,360
    2020$3,608 -1.9%$72,360
    2019$3,677 +4.7%$72,360 +8.3%
    2018$3,513 $66,830 +0%
    2017$3,513 +17.8%$66,826
    2016$2,983 -3.5%$66,826
    2015$3,091 $66,826
    2014$3,091 +0.2%$66,826
    2013$3,084 -6.9%$66,826 -4.1%
    2012$3,313 0%$69,657
    2011$3,314 +5.2%$69,657
    2010$3,152 -3.2%$69,657 -6.9%
    2009$3,255 +1.6%$74,838
    2008$3,205 +2.4%$74,838
    2007$3,130 +14.7%$74,838 +19.4%
    2006$2,729 +112.3%$62,689 +6.2%
    2005$1,285 -69.4%$59,038 0%
    2004$4,197 +5.4%$59,040 +3%
    2003$3,980 -0.4%$57,320
    2002$3,995 +28.6%$57,320 +28.8%
    2000$3,106 $44,510

    Find assessor info on the county website

    Neighborhood: 45369

    Nearby schools

    GreatSchools rating
    Get pre-qualified for a loan
    At Zillow Home Loans, we can pre-qualify you in as little as 5 minutes with no impact to your credit score.

    An equal housing lender. NMLS #10287.