Welcome to 3850 West Beverly Drive, a captivating residence just moments from Highland Park, where elegance meets southern charm. This impressive 2-bedroom, 2-bathroom home spans 2,019 square feet, offering a refined living experience for those who appreciate luxury and comfort.
As you enter, the bright and airy living area welcomes you with gleaming hardwood floors and large windows that bathe the space in natural light. The open layout features two stunning fireplaces, creating a warm and inviting atmosphere. The spacious primary suite is a true retreat, complete with a luxurious en-suite bathroom, a lavish walk-in steam shower, and a generously built-out closet.
The second bedroom and bathroom offer versatility, ideal for guests or as a home office. Outside, the charming patio invites you to enjoy tranquil evenings under the stars or lively gatherings with friends, enhanced by a breathtaking water feature and a fully turfed backyard. You will also find a level 2 Electric vehicle charging port, whole home backup generator, temperature controlled cedar closet, and solar tube lighting.
Located in a vibrant neighborhood, this home is a masterpiece waiting to be cherished. Welcome to your new sanctuary!
Sold
Price Unknown
3850 W Beverly Dr, Dallas, TX 75209
2beds
2,019sqft
Single Family Residence
Built in 1954
8,581 Square Feet Lot
$1,121,600 Zestimate®
$--/sqft
$3,125 Estimated rent
Home value
$1,121,600
$1.01M - $1.24M
$3,125/mo
Zestimate® history
Owner options
List your home for rent
$3,125/mo
Rent Zestimate®
Find your next renter with Zillow Rental Manager. Plus, with online applications, you can quickly screen prospective tenants – for free.
$3,125/mo
Rent Zestimate®
Refinance and save
Refinancing to a lower rate could help reduce your monthly payments and save thousands over the life of the loan.
Explore your selling options
Work with a Zillow partner agent
Leverage their expertise and Zillow's premium Showcase listings to get your home seen by more buyers.
Get startedList with your own agent
Get your home in front of millions of buyers by listing it on Zillow.
Learn how to do itSell it yourself
Take full control of how buyers see your home on Zillow by listing For Sale by Owner (FSBO).
List your homeWhat's special
Fully turfed backyardGleaming hardwood floorsBreathtaking water featureCharming patioTwo stunning fireplacesGenerously built-out closetLuxurious en-suite bathroom
Zillow last checked:
Listing updated:
Listed by:
Becky Frey 0323048 214-536-4727,
Compass RE Texas, LLC. 214-814-8100,
Michael Hopwood 0711100 949-701-5976,
Compass RE Texas, LLC.
Bought with:
Martin Stevenson
Briggs Freeman Sotheby's Int'l
Source: NTREIS,MLS#: 20883233
Facts & features
Interior
Bedrooms & bathrooms
- Bedrooms: 2
- Bathrooms: 2
- Full bathrooms: 2
Primary bedroom
- Features: Walk-In Closet(s)
- Level: First
- Dimensions: 18 x 17
Bedroom
- Level: First
- Dimensions: 13 x 12
Dining room
- Features: Built-in Features
- Level: First
- Dimensions: 9 x 13
Family room
- Features: Fireplace
- Level: First
- Dimensions: 15 x 24
Kitchen
- Level: First
- Dimensions: 12 x 14
Living room
- Features: Fireplace
- Level: First
- Dimensions: 19 x 16
Utility room
- Level: First
- Dimensions: 7 x 9
Heating
- Central, Natural Gas
Cooling
- Central Air, Ceiling Fan(s), Electric
Appliances
- Included: Built-In Refrigerator, Double Oven, Gas Range, Microwave
- Laundry: Laundry in Utility Room
Features
- Built-in Features, Cedar Closet(s), Decorative/Designer Lighting Fixtures, Eat-in Kitchen, High Speed Internet, Walk-In Closet(s), Wired for Sound
- Flooring: Wood
- Windows: Shutters, Window Coverings
- Has basement: No
- Number of fireplaces: 2
- Fireplace features: Family Room, Living Room
Interior area
- Total interior livable area: 2,019 sqft
Property
Parking
- Total spaces: 2
- Parking features: Garage
- Garage spaces: 2
Features
- Levels: One
- Stories: 1
- Patio & porch: Patio
- Exterior features: Awning(s)
- Pool features: None
- Fencing: Back Yard,Wood
Lot
- Size: 8,581 Square Feet
- Features: Interior Lot, Landscaped, Few Trees
Details
- Parcel number: 00000218326000000
Construction
Type & style
- Home type: SingleFamily
- Architectural style: Traditional,Detached
- Property subtype: Single Family Residence
Materials
- Brick
- Foundation: Pillar/Post/Pier
- Roof: Composition,Shingle
Condition
- Year built: 1954
Utilities & green energy
- Sewer: Public Sewer
- Water: Public
- Utilities for property: Sewer Available, Water Available
Community & HOA
Community
- Security: Carbon Monoxide Detector(s), Fire Alarm
- Subdivision: Beverly Terrace
HOA
- Has HOA: No
Location
- Region: Dallas
Financial & listing details
- Tax assessed value: $1,060,500
- Annual tax amount: $19,196
- Date on market: 3/30/2025
- Cumulative days on market: 4 days
- Listing terms: Cash,Conventional
Price history
| Date | Event | Price |
|---|---|---|
| 5/2/2025 | Sold | -- |
Source: NTREIS #20883233 Report a problem | ||
| 4/9/2025 | Pending sale | $1,160,000$575/sqft |
Source: NTREIS #20883233 Report a problem | ||
| 4/4/2025 | Contingent | $1,160,000$575/sqft |
Source: NTREIS #20883233 Report a problem | ||
| 3/30/2025 | Listed for sale | $1,160,000$575/sqft |
Source: NTREIS #20883233 Report a problem | ||
Public tax history
| Year | Property taxes | Tax assessment |
|---|---|---|
| 2025 | $9,897 -4.1% | $1,060,500 +23.5% |
| 2024 | $10,316 +2.2% | $858,880 +11.3% |
| 2023 | $10,092 -15.7% | $771,800 -2.9% |
| 2022 | $11,975 | $794,810 |
Find assessor info on the county website
Neighborhood: Bluffview
Nearby homes
- $1,178,3004 bd2 ba2.7k sqft3856 W Beverly Dr, Dallas, TX 75209Off Market
- $1,407,1003 bd3 ba2.3k sqft3844 W Beverly Dr, Dallas, TX 75209Off Market
- $1,842,9004 bd3 ba3.5k sqft3864 W Beverly Dr, Dallas, TX 75209Off Market
- $--3 bd2 ba2.3k sqft3839 N Versailles Ave, Dallas, TX 75209Sold
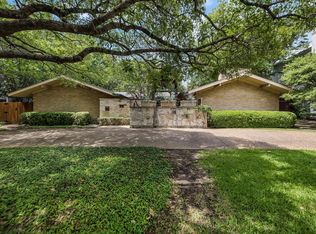
- $2,155,4004 bd4 ba3k sqft3838 W Beverly Dr, Dallas, TX 75209Off Market
- $1,259,2003 bd2 ba2.5k sqft3833 N Versailles Ave, Dallas, TX 75209Off Market
- $--3 bd3 ba3.2k sqft3845 N Versailles Ave, Dallas, TX 75209Sold
- $1,465,4003 bd2 ba2.7k sqft3855 W Beverly Dr, Dallas, TX 75209Off Market
Nearby schools
GreatSchools rating
- 8/10Maple Lawn Elementary SchoolGrades: PK-5Distance: 0.7 mi
- 4/10Thomas J Rusk Middle SchoolGrades: 6-8Distance: 0.9 mi
- 3/10North Dallas High SchoolGrades: 9-12Distance: 2.1 mi
Schools provided by the listing agent
- Elementary: Maplelawn
- Middle: Rusk
- High: North Dallas
- District: Dallas ISD
Source: NTREIS. This data may not be complete. We recommend contacting the local school district to confirm school assignments for this home.
Get a cash offer in 3 minutes
Find out how much your home could sell for in as little as 3 minutes with a no-obligation cash offer.
Estimated market value
$1,121,600
Get a cash offer in 3 minutes
Find out how much your home could sell for in as little as 3 minutes with a no-obligation cash offer.
Estimated market value
$1,121,600
- Texas
- Dallas County
- Dallas
- 75209
- Bluffview
- 3850 W Beverly Dr
