Nestled in the countryside of Greencastle this beautiful property offers a blend of luxury, comfort and tranquility. With 3 bedrooms and 2 1/2 bathrooms, this is a perfect retreat for those seeking a peaceful lifesyle with all the modern amenities.The open and welcoming interior boasts a high ceiling entryway, the living room has a vaulted ceiling that is mirrored in the kitchen, the beautiful fireplace in the living room that opens to a dining area and kitchen that features a large pantry and loads of countertops of elegant highgrade granite and a beautiful large island also with a granite countertop, both spaces look out over a beautiful view of the woods. The primary suite is a haven of relaxation with it's trey ceiling and a large bathroom single double sinks, large walk-in shower, separate tub and large walk-in closet that leads into the laundry room. There is a walk-out from the master to the beautiful maintenance free upper deck with a Royal Spa Hot tub (therapy spa) providing an intimate space for unwinding under the starlit sky. The mudroom from the garage and features a shower and 1/2 bath and a door that leads out to a fenced-in area for your pet or garden. The lower deck (also maintenance free) surrounds the heated/cooled pool and will give you hours of fun and relaxation. The large 3 bay garage is a dream that provides ample space for vehicles and storage. There is also a 50amp hook-up for your RV. Gutter guards make for less maintenance and the property's exterior is as impressive as its interior, with beautiful landscaping that perfectly complements the beauty of the home's exterior. The meticulous attention to detail and commitment to quality are evident throughout the home, making it an exceptional find.The property represents a chance to embrace a lifestyle defined by comfort and natural beauty.
Sold
$575,000
3850 W County Road 450 S, Greencastle, IN 46135
3beds
2,415sqft
Residential, Single Family Residence
Built in 2018
14 Acres Lot
$586,700 Zestimate®
$238/sqft
$2,940 Estimated rent
Home value
$586,700
$499,000 - $675,000
$2,940/mo
Zestimate® history
Owner options
List your home for rent
$2,940/mo
Rent Zestimate®
Find your next renter with Zillow Rental Manager. Plus, with online applications, you can quickly screen prospective tenants – for free.
$2,940/mo
Rent Zestimate®
Refinance and save
$3,357/mo
Est. payment
Refinancing to a lower rate could help reduce your monthly payments and save thousands over the life of the loan.
$3,357/mo
Est. payment
Explore your selling options
Work with a Zillow partner agent
Leverage their expertise and Zillow's premium Showcase listings to get your home seen by more buyers.
Get startedList with your own agent
Get your home in front of millions of buyers by listing it on Zillow.
Learn how to do itSell it yourself
Take full control of how buyers see your home on Zillow by listing For Sale by Owner (FSBO).
List your homeWhat's special
Modern amenitiesBeautiful fireplaceMaintenance free upper deckRoyal spa hot tubLower deckVaulted ceilingBeautiful large island
Zillow last checked:
Listing updated:
Listed by:
Eric Wolfe 812-605-0475,
Prime Real Estate ERA Powered,
Jennifer McCune 765-720-2774,
Prime Real Estate ERA Powered
Bought with:
Eric Wolfe
Prime Real Estate ERA Powered
Source: MIBOR as distributed by MLS GRID,MLS#: 21966252
Facts & features
Interior
Bedrooms & bathrooms
- Bedrooms: 3
- Bathrooms: 3
- Full bathrooms: 2
- 1/2 bathrooms: 1
- Main level bathrooms: 3
- Main level bedrooms: 3
Primary bedroom
- Features: Vinyl Plank
- Level: Main
- Area: 234 Square Feet
- Dimensions: 18x13
Bedroom 2
- Features: Vinyl Plank
- Level: Main
- Area: 204 Square Feet
- Dimensions: 17x12
Bedroom 3
- Features: Vinyl Plank
- Level: Main
- Area: 121 Square Feet
- Dimensions: 11x11
Other
- Features: Vinyl Plank
- Level: Main
- Area: 90 Square Feet
- Dimensions: 10x9
Kitchen
- Features: Vinyl Plank
- Level: Main
- Area: 361 Square Feet
- Dimensions: 19x19
Living room
- Features: Vinyl Plank
- Level: Main
- Area: 437 Square Feet
- Dimensions: 23x19
Heating
- Heat Pump
Cooling
- Has cooling: Yes
Appliances
- Included: Electric Cooktop, Dishwasher, Kitchen Exhaust, Microwave, Oven, Refrigerator
Features
- Attic Pull Down Stairs, Double Vanity, Tray Ceiling(s), Vaulted Ceiling(s), Kitchen Island, Entrance Foyer, Hardwood Floors, High Speed Internet, Pantry, Walk-In Closet(s)
- Flooring: Hardwood
- Windows: Screens, Windows Thermal
- Has basement: No
- Attic: Pull Down Stairs
Interior area
- Total structure area: 2,415
- Total interior livable area: 2,415 sqft
Property
Parking
- Total spaces: 3
- Parking features: Attached
- Attached garage spaces: 3
Features
- Levels: One
- Stories: 1
- Patio & porch: Deck, No Maintenance, Porch
- Exterior features: Balcony, Fire Pit
- Pool features: Heated, In Ground, Outdoor Pool, Pool Cover
- Has spa: Yes
- Spa features: Above Ground, Heated
- Fencing: Fenced
Lot
- Size: 14 Acres
- Features: Not In Subdivision, Rural - Not Subdivision, Trees Mature, Trees-Small (Under 20 Ft), Wooded
Details
- Additional structures: Barn Mini
- Parcel number: 671102100005001019
- Horse amenities: None
Construction
Type & style
- Home type: SingleFamily
- Architectural style: Craftsman
- Property subtype: Residential, Single Family Residence
Materials
- Wood Siding
- Foundation: Block
Condition
- New construction: No
- Year built: 2018
Utilities & green energy
- Electric: 200+ Amp Service
- Sewer: Septic Tank
- Water: Municipal/City
- Utilities for property: Electricity Connected, Water Connected
Community & HOA
Community
- Features: Low Maintenance Lifestyle
- Subdivision: No Subdivision
HOA
- Has HOA: No
Location
- Region: Greencastle
Financial & listing details
- Price per square foot: $238/sqft
- Tax assessed value: $4,600
- Annual tax amount: $2,208
- Date on market: 3/12/2024
- Cumulative days on market: 3 days
- Electric utility on property: Yes
Price history
| Date | Event | Price |
|---|---|---|
| 5/31/2024 | Sold | $575,000+1.1%$238/sqft |
Source:  MIBOR as distributed by MLS GRID #21966252 Report a problem MIBOR as distributed by MLS GRID #21966252 Report a problem | ||
| 3/15/2024 | Pending sale | $569,000$236/sqft |
Source: MIBOR as distributed by MLS GRID #21966252 Report a problem | ||
| 3/12/2024 | Listed for sale | $569,000+848.3%$236/sqft |
Source: MIBOR as distributed by MLS GRID #21966252 Report a problem | ||
| 11/29/2016 | Sold | $60,000-66.7%$25/sqft |
Source: MIBOR as distributed by MLS GRID #21405013 Report a problem | ||
| 8/3/2012 | Sold | $180,002$75/sqft |
Source: MIBOR as distributed by MLS GRID #21173100 Report a problem | ||
Public tax history
| Year | Property taxes | Tax assessment |
|---|---|---|
| 2025 | $127 +7.2% | $4,600 -34.3% |
| 2024 | $119 +16.5% | $7,000 +11.1% |
| 2023 | $102 +11.3% | $6,300 +14.5% |
| 2022 | $92 +95.3% | $5,500 +12.2% |
| 2021 | $47 -33.2% | $4,900 |
| 2020 | $70 +31.2% | $4,900 -12.5% |
| 2019 | $54 -19.2% | $5,600 -3.4% |
| 2018 | $66 -36.5% | $5,800 +45% |
| 2017 | $104 -10.7% | $4,000 -42.9% |
| 2016 | $117 -90.4% | $7,000 -96.4% |
| 2014 | $1,222 -5.9% | $193,900 +0.4% |
| 2013 | $1,299 +16.9% | $193,100 +0.4% |
| 2012 | $1,111 -68.7% | $192,400 -4.9% |
| 2011 | $3,547 +169.7% | $202,300 -0.1% |
| 2010 | $1,315 -7.7% | $202,500 +0% |
| 2009 | $1,425 | $202,400 |
Find assessor info on the county website
Neighborhood: 46135
Nearby homes
- $595,2004 bd4 ba2.4k sqft3850 W County Road 450 S, Greencastle, IN 46135Off Market
- $199,9001 bd1 ba1.6k sqft3852 W County Road 450 S, Greencastle, IN 46135Off Market
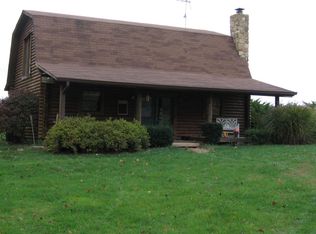
- $749,4003 bd5 ba3.8k sqft3792 W County Road 450 S, Greencastle, IN 46135Off Market
- $436,0003 bd2 ba1.8k sqft3801 W County Road 450 S, Greencastle, IN 46135Off Market
- $173,900-- bd1 ba1.8k sqft3025 & 3031 W County Road 450 S, Greencastle, IN 46135Off Market
- $804,800-- bd4 ba4.9k sqft3790 W County Road 450 S, Greencastle, IN 46135Off Market
- $208,6003 bd1 ba1.4k sqft3605 W County Road 450 S, Greencastle, IN 46135Off Market
- $270,1003 bd2 ba1.5k sqft3496 W County Road 450 S, Greencastle, IN 46135Off Market
Nearby schools
GreatSchools rating
- 6/10Central Elementary SchoolGrades: K-5Distance: 5.8 mi
- 7/10South Putnam Middle SchoolGrades: 6-8Distance: 5.7 mi
- 7/10South Putnam High SchoolGrades: 9-12Distance: 5.7 mi
Schools provided by the listing agent
- Middle: South Putnam Middle School
- High: South Putnam High School
Source: MIBOR as distributed by MLS GRID. This data may not be complete. We recommend contacting the local school district to confirm school assignments for this home.


Get pre-qualified for a loan
At Zillow Home Loans, we can pre-qualify you in as little as 5 minutes with no impact to your credit score.An equal housing lender. NMLS #10287.
Sell for more on Zillow
Get a Zillow Showcase℠ listing at no additional cost and you could sell for .
$586,700
2% more
+$11,734
With Zillow Showcase(estimated)
$598,434
- Indiana
- Putnam County
- Reelsville
- 46135
- 3850 W County Road 450 S
Nearby cities
Nearby zip codes
Other Reelsville Topics
