Skip main navigation
Sold for $685,000
  • $685,000

    3850 Waythorn Pl, Fairfax, VA 22033

    2beds
    1,640sqft
    Townhouse
    Built in 1985
    1,870 Square Feet Lot
    $676,000 Zestimate®
    $418/sqft
    $2,869 Estimated rent

    Home value

    $676,000

    $635,000 - $723,000

    $2,869/mo

    Zestimate® history
    Loading
    Loading...

    Owner options

    List your home for rent

    $2,869/mo

    Rent Zestimate®

    Find your next renter with Zillow Rental Manager. Plus, with online applications, you can quickly screen prospective tenants – for free.

    Learn more

    $2,869/mo

    Rent Zestimate®

    Refinance and save

    $4,361/mo

    Est. payment

    Refinancing to a lower rate could help reduce your monthly payments and save thousands over the life of the loan.

    See today's rates

    $4,361/mo

    Est. payment

    Explore your selling options

    Work with a Zillow partner agent

    Leverage their expertise and Zillow's premium Showcase listings to get your home seen by more buyers.

    Get started

    List with your own agent

    Get your home in front of millions of buyers by listing it on Zillow.

    Learn how to do it

    Sell it yourself

    Take full control of how buyers see your home on Zillow by listing For Sale by Owner (FSBO).

    List your home

    What's special

    Charming wood-burning fireplaceAdditional living spaceFully fenced yardGranite countertopsTwo bedroomsGuest suiteGleaming hardwood floors
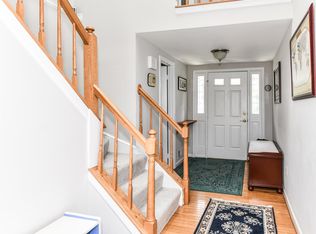
    We are in the Prep phase still and therefore, it is not photo ready. Please reference 3862 Waythorn Place as that is the same model that sold in March. Seller reserves the right to accpet offers at any time. This home will NOT last long! Meticulously maintained townhouse with a garage in sought-after 22033. Conveniently located near the hospital, top-rated schools, shopping, and dining. Major updates include a newer roof, siding, and partial HVAC replacement. The kitchen features updated stainless steel appliances and granite countertops, while gleaming hardwood floors add warmth to the main level. Enjoy a spacious, well-kept deck out back with a fully fenced yard—perfect for relaxing or entertaining. This home offers a serene setting with all the convenience of nearby amenities. Upstairs you’ll find two bedrooms and a loft that can easily be enclosed to create a third bedroom. The current owner chose to keep it open for a cozy sitting area or office space. The home is filled with natural light, painted in neutral tones, and features a charming wood-burning fireplace. The basement is ready for a full bathroom and for your personal finishing touches—ideal for creating additional living space or a guest suite

    Zillow last checked:

    Listing updated:

    Listed by:

    Megan Bailey 703-677-1181,

    Coldwell Banker Realty

    Bought with:

    Matt Brownell, 225243722

    Washington Fine Properties

    Source: Bright MLS,MLS#: VAFX2235584MLS Logo

    Facts & features

    Interior

    Bedrooms & bathrooms
    • Bedrooms: 2
    • Bathrooms: 3
    • Full bathrooms: 2
    • 1/2 bathrooms: 1
    • Main level bathrooms: 1
    Basement
    • Area: 0
    Heating
    • Heat Pump, Natural Gas
    Cooling
    • Central Air, Electric
    Appliances
    • Included: Gas Water Heater
    Features
    • Basement: Rough Bath Plumb,Unfinished
    • Number of fireplaces: 1
    Interior area
    • Total structure area: 1,640
    • Total interior livable area: 1,640 sqft
    • Finished area above ground: 1,640
    • Finished area below ground: 0

    Property

    Parking
    • Total spaces: 1
    • Parking features: Garage Faces Front, Garage Door Opener, Attached, Driveway
    • Attached garage spaces: 1
    • Has uncovered spaces: Yes
    Accessibility
    • Accessibility features: None
    Features
    • Levels: Two
    • Stories: 2
    • Pool features: Community
    Lot
    • Size: 1,870 Square Feet
    Details
    • Additional structures: Above Grade, Below Grade
    • Parcel number: 0452 07 0289
    • Zoning: 305
    • Special conditions: Standard

    Construction

    Type & style
    • Home type: Townhouse
    • Architectural style: Traditional
    • Property subtype: Townhouse
    Materials
    • Vinyl Siding
    • Foundation: Block
    Condition
    • New construction: No
    • Year built: 1985

    Utilities & green energy

    • Sewer: Public Sewer
    • Water: Private/Community Water, Public

    Community & HOA

    Community
    • Subdivision: Fair Woods
    HOA
    • Has HOA: Yes
    • Amenities included: Pool Mem Avail
    • Services included: Common Area Maintenance, Management, Pool(s), Reserve Funds, Road Maintenance, Snow Removal, Sewer, Trash
    • HOA fee: $103 monthly
    Location
    • Region: Fairfax

    Financial & listing details

    • Price per square foot: $418/sqft
    • Tax assessed value: $594,600
    • Annual tax amount: $6,889
    • Date on market: 4/22/2025
    • Listing agreement: Exclusive Right To Sell
    • Ownership: Fee Simple

    Price history

    DateEventPrice
    5/22/2025Sold$685,000+3%$418/sqft
    Source: Bright MLS #VAFX2235584 Report a problem
    5/16/2025Pending sale$664,900$405/sqft
    Source: Bright MLS #VAFX2235584 Report a problem
    4/25/2025Contingent$664,900$405/sqft
    Source: Bright MLS #VAFX2235584 Report a problem
    4/25/2025Listed for sale$664,900$405/sqft
    Source: Bright MLS #VAFX2235584 Report a problem

    Public tax history

    YearProperty taxesTax assessment
    2025$6,874 +6.4%$594,600 +6.6%
    2024$6,461 +2.7%$557,690
    2023$6,294 +10.3%$557,690 +11.8%
    2022$5,706 $499,030 +10.5%
    2021-- $451,730 +0.4%
    2020$5,323 +2.7%$449,790 +2.7%
    2019$5,182 +6.7%$437,830 +6.7%
    2018$4,858 +7%$410,500 +5%
    2017$4,541 +0.2%$391,090
    2016$4,531 +5.8%$391,090 +1.9%
    2015$4,282 +7.8%$383,720 +7.6%
    2014$3,971 $356,590 +4.7%
    2013-- $340,720 +4.1%
    2012-- $327,320 -2.3%
    2011-- $335,020 +4.4%
    2010-- $320,750 -1.2%
    2009-- $324,750 -11.6%
    2008-- $367,400 -6.4%
    2007-- $392,420 +72.3%
    2003-- $227,735 +17%
    2002-- $194,645 +22%
    2001-- $159,545
    Find assessor info on the county website

    Neighborhood: Fair Oaks

    Nearby schools

    GreatSchools rating
    Schools provided by the listing agent
    • Middle: Franklin
    • High: Oakton
    • District: Fairfax County Public Schools

    Source: Bright MLS. This data may not be complete. We recommend contacting the local school district to confirm school assignments for this home.

    Get a cash offer in 3 minutes
    Find out how much your home could sell for in as little as 3 minutes with a no-obligation cash offer.
    Estimated market value
    $676,000
    Get a cash offer in 3 minutes
    Find out how much your home could sell for in as little as 3 minutes with a no-obligation cash offer.
    Estimated market value
    $676,000