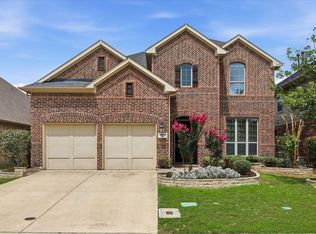
The Francesca plan was designed specifically for families looking for two large bedrooms on the first floor. In fact, it has 2 master suites! This home is an ideal layout for families needing a luxury suite for their parents or other live-ins to enjoy without having to use the stairs. Another popular design feature in a new home is an open, two-story family room that looks up to the second floor and creates that fully open family room, kitchen, eating area experience. The oversized eating area and large island kitchen can accommodate the entire family thus eliminating the need for a formal dining room and freeing up more space on the first floor. Upstairs, the oversized game room has a wall of windows with high ceilings that overlooks the entry, staircase and family room. Although it opens to below, because of its size it is remote enough to allow for different activities in each room. Off of the game room are two good sized bedrooms with a Jack-N-Jill bath that complete this 4 bedroom home. The Francesca has a beautiful covered patio, a powder bath on the first and second floors and an optional media room. The media room is located above the garage for those who like the sound up high but don't want to bother those below. This plan will soon become a top favorite in Parkside. *Square footage subject to change due to optional rooms.*
This property is not currently displayed as for sale or rent on Zillow. This may be different from what's on other websites or public sources.