Skip main navigation
Sold for $745,000
  • $745,000

    3850 Wolcott Pl, Colorado Springs, CO 80906

    4beds
    3,415sqft
    Single Family Residence
    Built in 1981
    0.26 Acres Lot
    $745,000 Zestimate®
    $218/sqft
    $3,049 Estimated rent

    Home value

    $745,000

    $708,000 - $782,000

    $3,049/mo

    Zestimate® history
    Loading
    Loading...

    Owner options

    List your home for rent

    $3,049/mo

    Rent Zestimate®

    Find your next renter with Zillow Rental Manager. Plus, with online applications, you can quickly screen prospective tenants – for free.

    Learn more

    $3,049/mo

    Rent Zestimate®

    Refinance and save

    $4,491/mo

    Est. payment

    Refinancing to a lower rate could help reduce your monthly payments and save thousands over the life of the loan.

    See today's rates

    $4,491/mo

    Est. payment

    Explore your selling options

    Work with a Zillow partner agent

    Leverage their expertise and Zillow's premium Showcase listings to get your home seen by more buyers.

    Get started

    List with your own agent

    Get your home in front of millions of buyers by listing it on Zillow.

    Learn how to do it

    Sell it yourself

    Take full control of how buyers see your home on Zillow by listing For Sale by Owner (FSBO).

    List your home

    What's special

    Mature treesSweeping mountain viewsLush grassComposite deckMultiple patiosFirepit anchors the yardTwo-car garage
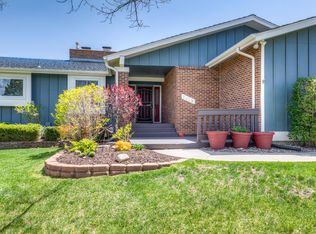
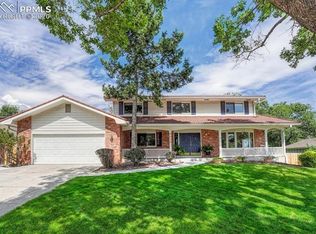
    There’s a difference between a house that simply checks boxes and one that has been intentionally elevated at every turn. This is the latter. Set on a beautifully established lot, the outdoor spaces alone make a lasting impression. Multiple patios invite gathering and quiet moments alike, while the composite deck, and pergola, solar lighting, and sweeping mountain views creates a natural extension of the living space. A firepit anchors the yard, surrounded by mature trees, lush grass, and thoughtfully designed areas ready for everything from relaxed evenings to lively entertaining. Inside, the attention to detail is immediate and consistent. Fresh updates blend seamlessly with timeless craftsmanship, from refined trim work and crown molding to functional upgrades that make daily living easier. The kitchen has been enhanced with a breakfast bar and smart storage solutions like pull out drawers, while closet built ins add organization throughout. The adjacent living areas flow effortlessly, centered around a warm wood burning fireplace and complemented by an updated wet bar that feels equally suited for everyday use or hosting. All bathrooms and the laundry space have been thoughtfully updated, reinforcing the home’s move-in ready condition. Major systems have been addressed with care, including a Class 4 roof and sewer line replacement in 2020, a radon mitigation system in place, and recently serviced furnace and A/C for peace of mind. With four bedrooms, four bathrooms, and a two-car garage, the layout offers flexibility without compromise. The location adds another layer of value, with convenient access to shopping, dining, Fort Carson, and a quick drive to downtown, all within the highly regarded Cheyenne Mountain School District 12. Polished, practical, and undeniably inviting, this is a home that delivers both presence and performance, inside and out.

    Zillow last checked:

    Listing updated:

    Listed by:

    Michelle Gutschick ABR MRP 719-464-1427,

    REMAX PROPERTIES

    Bought with:

    Jackie Sykes ABR MRP

    REMAX PROPERTIES

    Source: elevateMLS,MLS#: 3314041MLS Logo

    Facts & features

    Interior

    Bedrooms & bathrooms
    • Bedrooms: 4
    • Bathrooms: 4
    • Full bathrooms: 1
    • 3/4 bathrooms: 2
    • 1/2 bathrooms: 1
    Other
    • Level: Upper
    • Area: 399 Square Feet
    • Dimensions: 21 x 19
    Heating
    • Forced Air
    Cooling
    • Central Air
    Appliances
    • Included: Dishwasher, Disposal, Double Oven, Dryer, Microwave, Range, Refrigerator, Washer
    • Laundry: Main Level
    Features
    • 9Ft + Ceilings, Crown Molding, Skylight (s), Vaulted Ceiling(s), Wet Bar
    • Flooring: Carpet, Ceramic Tile, Luxury Vinyl
    • Basement: Full,Partially Finished
    • Has fireplace: Yes
    Interior area
    • Total structure area: 3,415
    • Total interior livable area: 3,415 sqft
    • Finished area above ground: 2,465
    • Finished area below ground: 950

    Property

    Parking
    • Total spaces: 2
    • Parking features: Attached
    • Attached garage spaces: 2
    Features
    • Levels: Two
    • Stories: 2
    • Patio & porch: Composite
    • Exterior features: Auto Sprinkler System
    • Has view: Yes
    • View description: Mountain(s)
    Lot
    • Size: 0.26 Acres
    • Features: Corner Lot, HOA Required $
    Details
    • Additional structures: Storage
    • Parcel number: 6506108001

    Construction

    Type & style
    • Home type: SingleFamily
    • Property subtype: Single Family Residence
    Materials
    • Alum/Vinyl/Steel, Frame
    • Roof: Composite Shingle
    Condition
    • Existing Home
    • New construction: No
    • Year built: 1981

    Utilities & green energy

    • Water: Municipal
    • Utilities for property: Cable Connected, Electricity Connected, Natural Gas Connected

    Community & HOA

    HOA
    • Has HOA: Yes
    • Services included: Covenant Enforcement, Management
    • HOA fee: $180 annually
    Location
    • Region: Colorado Springs

    Financial & listing details

    • Price per square foot: $218/sqft
    • Tax assessed value: $589,274
    • Annual tax amount: $2,461
    • Date on market: 5/15/2026
    • Listing terms: Assumable,Cash,Conventional,FHA,VA Loan
    • Electric utility on property: Yes

    Price history

    DateEventPrice
    6/24/2026Sold$745,000$218/sqft
    Source: elevateMLS #3314041 Report a problem
    5/24/2026Contingent$745,000$218/sqft
    Source: elevateMLS #3314041 Report a problem
    5/15/2026Listed for sale$745,000+10.4%$218/sqft
    Source: elevateMLS #3314041 Report a problem
    6/30/2023Sold$675,000-2.9%$198/sqft
    Source: eXp Realty #125073633 Report a problem
    5/11/2023Listed for sale$695,000+36.3%$204/sqft
    Source: elevateMLS #6472346 Report a problem
    6/25/2020Sold$510,000-1%$149/sqft
    Source: Public Record Report a problem
    5/30/2020Listed for sale$515,000+54.7%$151/sqft
    Source: Era Shields Real Estate #8369292 Report a problem
    5/8/2012Sold$333,000-4.8%$98/sqft
    Source: Public Record Report a problem
    12/26/2009Listing removed$349,900$102/sqft
    Source: RE/MAX Properties, Inc. #444289 Report a problem
    6/1/2009Listed for sale$349,900$102/sqft
    Source: RE/MAX Properties, Inc. #444289 Report a problem

    Public tax history

    YearProperty taxesTax assessment
    2024$2,361 +9.9%$39,480
    2023$2,148 -5.3%$39,480 +25.2%
    2022$2,269 $31,530 -2.8%
    2021-- $32,440 +8.2%
    2020$2,151 +1.2%$29,970
    2019$2,126 +17.7%$29,970 +19.4%
    2018$1,806 -0.4%$25,090
    2017$1,814 +0.4%$25,090 -5%
    2016$1,806 -2.4%$26,410
    2015$1,851 +5.1%$26,410 +5%
    2014$1,761 $25,160
    2013-- --
    2012-- $25,420
    2011$1,579 $25,420 -3%
    2010-- $26,200
    2009-- $26,200 +10%
    2008-- $23,820
    2006-- $23,820 +23.2%
    2004-- $19,330
    2003$1,263 +2.9%$19,330 -2.6%
    2002$1,226 +1.2%$19,850 +11.2%
    2001$1,212 $17,850
    Find assessor info on the county website

    Neighborhood: Broadmoor

    Nearby schools

    GreatSchools rating
    Schools provided by the listing agent
    • District: Cheyenne Mtn-12

    Source: elevateMLS. This data may not be complete. We recommend contacting the local school district to confirm school assignments for this home.

    Get a cash offer in 3 minutes
    Find out how much your home could sell for in as little as 3 minutes with a no-obligation cash offer.
    Estimated market value
    $745,000
    Get a cash offer in 3 minutes
    Find out how much your home could sell for in as little as 3 minutes with a no-obligation cash offer.
    Estimated market value
    $745,000